
Introduction
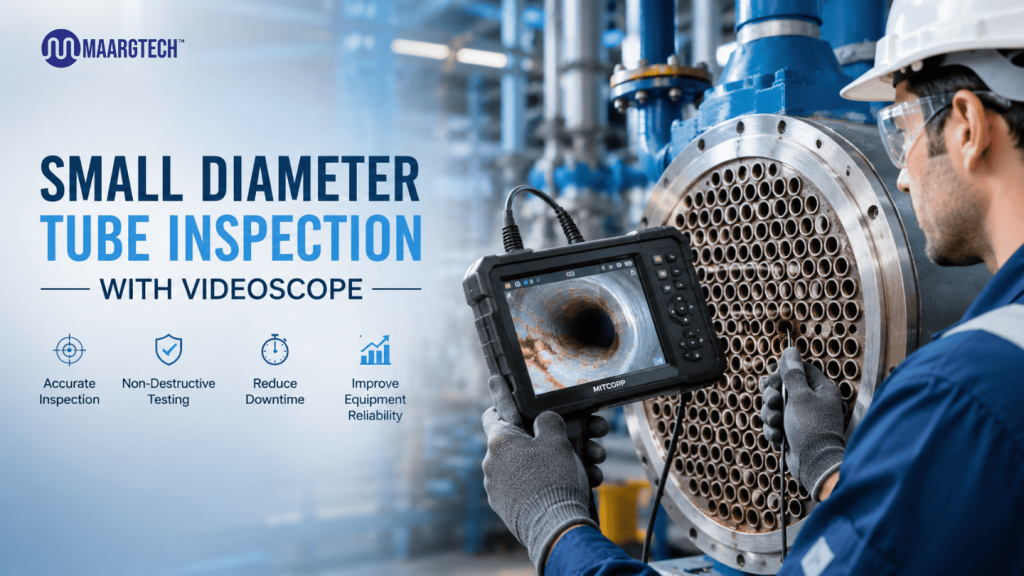
Small diameter tube inspection with videoscope is a highly effective, non-destructive testing method widely adopted across industries in India and globally. As tubes with small internal diameters (typically ranging from 3mm to 25mm) are common in critical applications, early detection of internal defects is essential to avoid costly breakdowns, safety hazards, and production losses.
In this comprehensive guide, we explore everything you need to know about performing professional small diameter tube inspection with videoscope — from understanding its importance to selecting the right equipment, following the correct inspection process, and implementing best practices. Whether you work in power plants, oil & gas facilities, automotive manufacturing, or pharmaceutical processing, this technique can transform your maintenance strategy.
Why Small Diameter Tube Inspection with Videoscope Matters Today
Small diameter tubes are vital components in boilers, heat exchangers, condensers, hydraulic systems, fuel lines, and process piping. Over time, these tubes can develop serious internal issues such as corrosion, pitting, scaling, cracking, weld defects, blockages, and erosion — problems that remain invisible from the outside.
Traditional inspection methods often require full disassembly, which leads to high downtime, labour costs, and risk of damaging components during reassembly. A videoscope (also called a video borescope) uses a slim, flexible probe with a high-resolution camera and powerful LED lighting at the tip. It delivers real-time, crystal-clear images and videos of the tube’s internal condition directly on a monitor. This allows inspectors to assess difficult-to-reach areas without invasive procedures.
At MAARGTECH, we have helped numerous companies across India implement reliable solutions for inspecting small tubes using advanced videoscopes, resulting in faster inspections, better documentation, and improved asset reliability.
Key Benefits of Inspecting Small Diameter Tubes with a Videoscope
- Non-Destructive Nature: Inspect without cutting or dismantling equipment.
- High Accuracy: Detect even minor defects like micro-cracks and early-stage corrosion.
- Time & Cost Efficiency: Reduce inspection time from days to hours.
- Safety: Minimize exposure to hazardous environments.
- Detailed Reporting: Capture photos, videos, and measurements for compliance and future reference.
- Versatility: Suitable for straight, bent, and long tubes in various materials (steel, stainless steel, copper, titanium, etc.).
Industries performing regular internal tube checks with videoscopes report up to 40-60% reduction in unplanned shutdowns.
Choosing the Right Videoscope for Small Diameter Tube Inspection
Successful small diameter tube inspection with videoscope depends heavily on equipment selection. Here are the important factors to consider:
- Probe Diameter For tubes below 10mm, opt for ultra-slim probes between 2.0mm and 4.0mm. Larger probes may not fit or could get stuck.
- Articulation Capability 4-way articulation (up, down, left, right) is essential for navigating bends and directing the camera toward defect areas.
- Working Length Choose probe lengths from 1.5 metres to 10 metres or more, depending on your tube configurations.
- Image & Video Quality Look for HD or Full HD resolution cameras with adjustable LED illumination to handle dark and reflective surfaces.
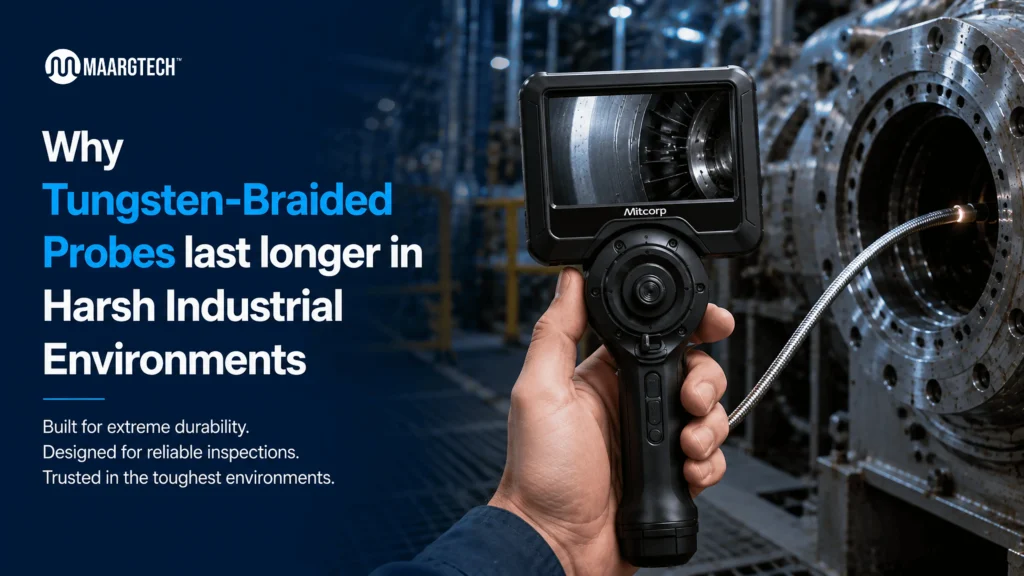
- Durability Features Tungsten-braided sheathing, IP67 waterproof rating, and oil-resistant construction for industrial use.
- Additional Functions Measurement tools, image annotation, wireless connectivity, and robust data recording.
MAARGTECH’S Recommendation: The Mitcorp X2000 HD and Mitcorp X750 HD videoscopes are specifically designed for demanding applications involving small tubes. These portable, high-performance systems are trusted by professionals in power generation, automotive casting, and heavy industries across India.
Step-by-Step Process: How to Perform Small Diameter Tube Inspection with Videoscope
1. Pre-Inspection Preparation
- Conduct a risk assessment and follow all safety protocols.
- Isolate the tube system, depressurize, and drain any fluids.
- Clean the entry point to remove external debris.
- Verify the videoscope is fully charged, calibrated, and functioning correctly.
2. Equipment Setup and Testing
- Attach the appropriate probe to the main unit.
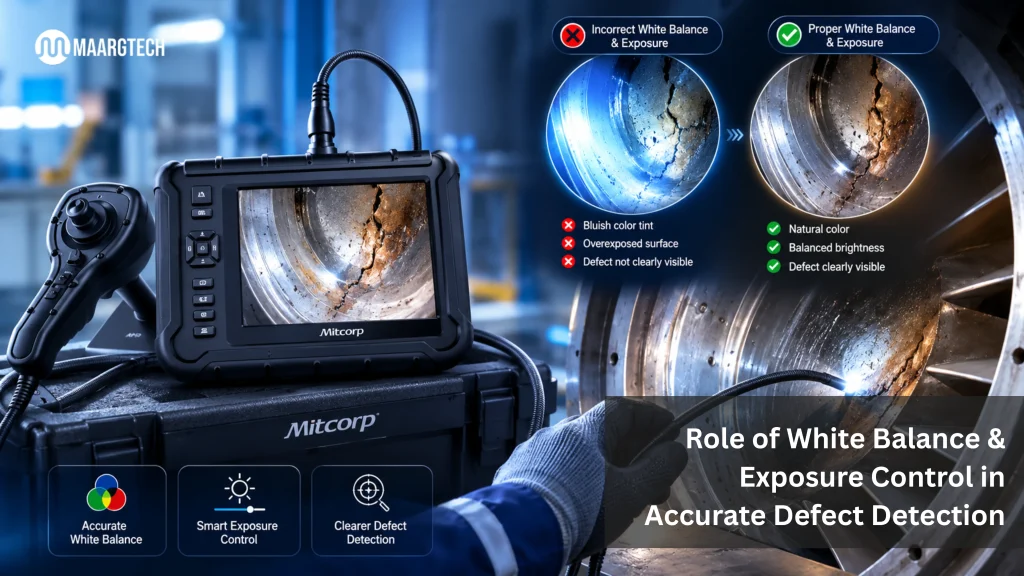
- Power on the system and adjust brightness, contrast, white balance, and focus settings.
- Test the articulation controls and lighting on a reference surface before insertion.
3. Probe Insertion and Navigation
- Apply a small amount of suitable lubricant if required (especially in longer or curved tubes).
- Gently insert the probe into the tube entrance.
- Use slow, controlled movements combined with 4-way articulation to steer through bends.
- For very long tubes, consider using guide tubes or push rods for better control.
4. Systematic Inspection
Move the probe gradually while observing the live feed. Pay special attention to:
- Weld joints and heat-affected zones
- Bends and elbows (common failure points)
- Areas with known history of scaling or corrosion
- Tube walls for pitting, cracks, and deposits
Record continuous video while noting clock positions (e.g., defect at 3 o’clock position, 2 meters from entry).
5. Documentation and Analysis
- Capture high-resolution still images and videos of all defects.
- Use on-screen measurement tools (if available) to record defect dimensions.
- Annotate findings with location, severity, and recommended actions.
6. Withdrawal and Post-Inspection
- Carefully retract the probe to avoid damage.
- Clean the probe thoroughly with recommended solutions.
- Inspect the probe for any wear or damage before storage.
Best Practices for Effective Small Diameter Tube Inspection with Videoscope
- Maintain consistent slow speed to avoid missing defects.
- Adjust lighting dynamically — reduce brightness when close to surfaces to prevent glare.
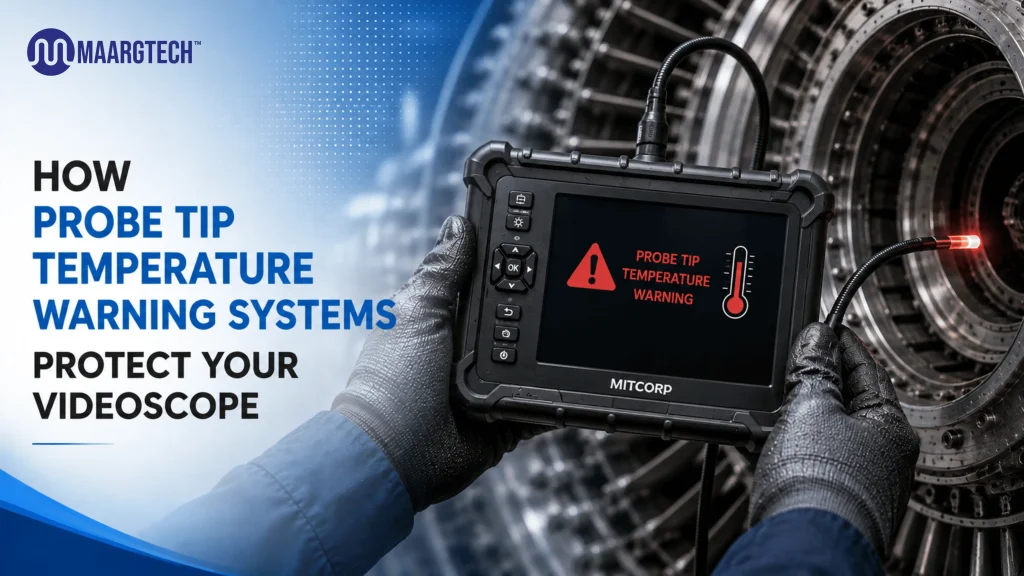
- Use protective sleeves in abrasive or high-temperature environments.
- Ensure operators receive proper training on both equipment handling and defect recognition.
- Establish a standard inspection checklist for consistency across teams.
- Combine videoscope inspection with other NDT methods (like ultrasonic testing) for comprehensive results.
Following these practices will maximize the value of your tube inspection program.
Common Challenges and How to Overcome Them
- Limited Visibility in Long Tubes: Use higher-intensity LED models and consider intermediate cleaning.
- Tight Bends: Invest in highly flexible, small-diameter articulated probes.
- Reflective Surfaces: Adjust angle and brightness to reduce reflections.
- Data Management: Choose systems with easy report generation and cloud backup options.
Industries That Rely on Small Diameter Tube Inspection with Videoscope
- Power Generation: Boiler tubes, superheater tubes, and condenser tubes.
- Oil & Gas: Heat exchanger bundles and process piping.
- Automotive & Aerospace: Fuel injection lines, hydraulic tubing, and cooling channels.
- Pharmaceuticals & Food: Sanitary tubes and clean-in-place (CIP) systems.
- Chemical Processing: Reactor tubes and instrumentation lines.
How MAARGTECH Supports Your Inspection Needs
At MAARGTECH, we understand the unique challenges faced by Indian industries. We offer a complete range of videoscopes optimized for small tube applications, including genuine spare parts, calibration services, and operator training.
Our solutions deliver professional performance at competitive prices, with strong after-sales support across Mumbai, Pune, Delhi, Chennai, and other major industrial hubs.
Ready to Upgrade Your Tube Inspection Process?
Contact MAARGTECH today for expert guidance and a live demonstration of the best videoscopes for small diameter tube inspection.
📞 +91-97572 76307 | 📧 sales@maargtech.com
Frequently Asked Questions (FAQ'S )
Why is image capture important in industrial inspections?
Image capture helps inspectors document defects, equipment conditions, and safety issues accurately, improving reporting and decision-making.
How does video recording improve inspection processes?
Video recording provides real-time visual evidence of equipment performance, operational issues, and inspection procedures for better analysis.
What are the benefits of digital inspection documentation?
Digital inspection documentation improves accuracy, reduces paperwork, enables faster reporting, and supports compliance management.
Which industries use image and video recording in inspections?
Industries such as manufacturing, construction, oil & gas, automotive, aviation, and utilities widely use visual inspection technologies.
What equipment is used for image capture and video recording in inspections?
Common inspection tools include borescopes, videoscopes, inspection cameras, pipe inspection systems, and digital visual inspection devices.