
Introduction
Industrial equipment such as turbines, engines, pipelines, boilers, heat exchangers, and pressure vessels operates under extreme conditions of temperature, pressure, vibration, and corrosive media. Over time, internal wear, corrosion, cracks, erosion, deposits, or foreign object damage can develop out of sight. Detecting these issues early is essential for safety, reliability, and cost control. Traditional methods often require costly disassembly, extended downtime, or risky confined-space entry. Modern remote visual inspection tools have transformed this approach, enabling precise evaluation without major teardown.
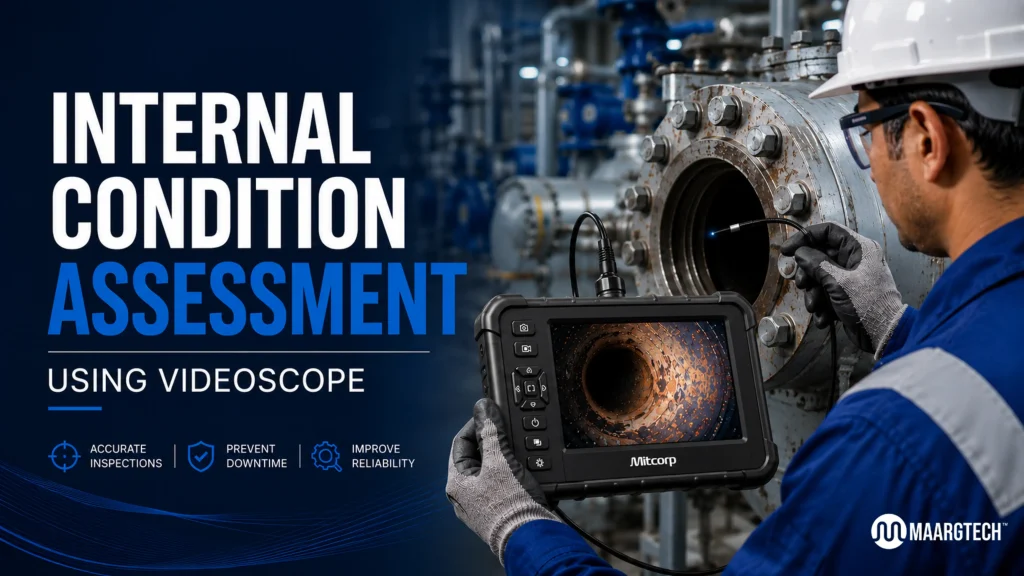
Internal Condition Assessment Using Videoscope technology allows inspectors to examine hard-to-reach areas in real time. A flexible or semi-rigid probe with a high-resolution camera and LED illumination is inserted through existing access points. Live video and still images appear on a monitor, revealing surface defects, material loss, or contamination with clarity. This non-destructive method supports predictive maintenance strategies across automotive, aerospace, power generation, petrochemical, casting, and manufacturing sectors.
Why Internal Visibility Matters
Unexpected failures can lead to unplanned shutdowns, safety risks, environmental incidents, and high repair or replacement costs. Regular visual checks of internal surfaces help identify progressive damage before it becomes critical. Internal Condition Assessment Using Videoscope systems capture detailed evidence that can be recorded, annotated, and shared for decision-making and compliance documentation.
Key advantages include:
- Minimal disruption to operations and production schedules
- Reduced need for confined-space entry and associated permits
- Ability to inspect complex geometries such as bends, elbows, cavities, and multi-branch systems
- High-resolution imaging that supports accurate defect characterization
- Digital records for trend analysis over successive inspections
- Lower overall maintenance costs through early intervention
At MAARGTECH, we supply advanced yet economical Mitcorp industrial videoscopes designed for these exact challenges. Models such as the X2000 HD, X750 HD, and X3000 with 3D measurement capabilities deliver the image quality, articulation, and durability required in demanding industrial environments.
How the Process Works
The workflow is straightforward yet highly effective. First, identify suitable access points—existing ports, openings, inspection hatches, or drainage points—to minimize any modification to the equipment. Select a probe diameter and length appropriate for the geometry (commonly 3.9 mm or 6 mm probes with lengths up to several meters). Articulating tips controlled by a joystick allow the camera to navigate turns and view surfaces from multiple angles with precision.
Illumination from tip-mounted LEDs lights dark interiors effectively. High-definition video reveals fine details such as pitting, cracking, weld quality, scoring, or deposit buildup. Some advanced systems support measurement functions that quantify defect size, depth, or area without additional tools. Images and videos can be stored with annotations, timestamps, location tags, and even comparison overlays for later review or formal reporting.
Internal Condition Assessment Using Videoscope is particularly valuable when components cannot be easily opened or when repeated inspections are needed to track degradation rates. The same access strategy used for an initial survey can support follow-up checks, creating a consistent baseline for condition monitoring and residual-life estimation.
Common Applications Across Industries
In power plants, inspectors examine boiler tubes, turbine blades, combustion chambers, and heat-exchanger tubes for erosion, cracking, or thermal damage. Aerospace and aviation teams check engine internals for foreign object damage, fatigue cracks, and coating condition. Automotive and casting facilities inspect cylinder heads, gearboxes, manifolds, and precision components for machining defects or assembly issues. Petrochemical and process plants use the technology to evaluate piping, reactors, vessels, and valves for corrosion, scaling, or internal deposits.
In each case, Internal Condition Assessment Using Videoscope provides actionable visual data that supports maintenance prioritization and life-extension decisions. When combined with other NDT methods such as ultrasonic testing or eddy current, it forms a comprehensive integrity program that balances thoroughness with practicality.
Best Practices for Reliable Results
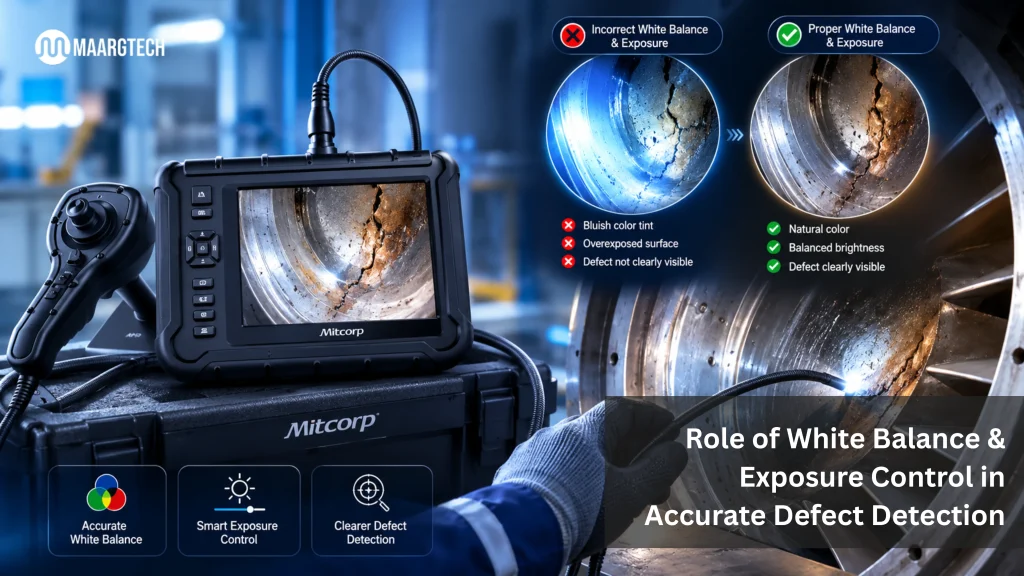
Successful inspections depend on preparation and technique. Clean the access path when possible to improve visibility and protect the probe. Choose probe length and articulation carefully so the tip can reach and properly orient toward critical surfaces. Maintain steady illumination and avoid excessive glare or reflections. Capture multiple angles of any suspect area and document clear reference points. For trending, perform inspections under comparable conditions and retain consistent file-naming, annotation, and storage practices.
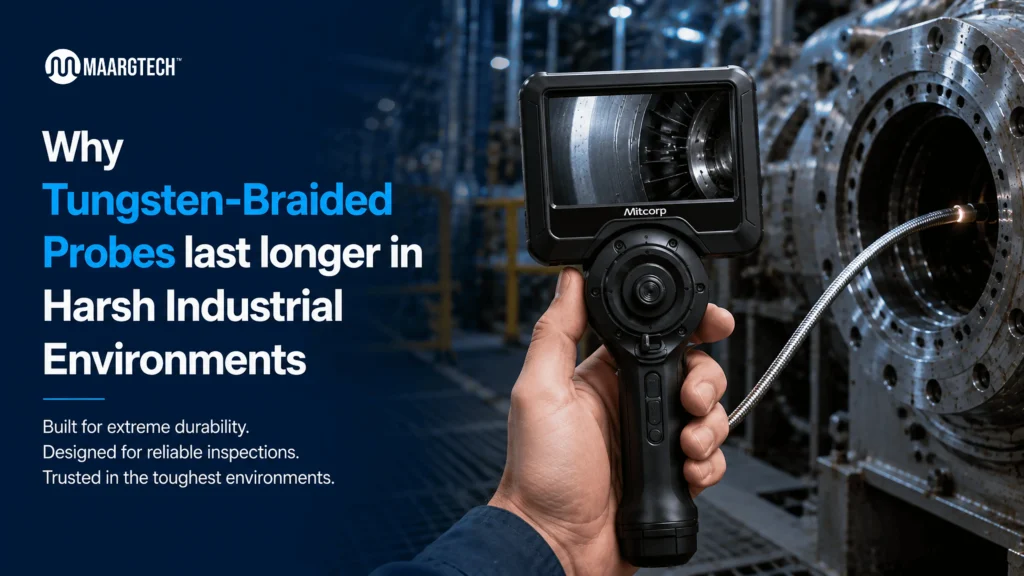
Probe durability matters in industrial settings. IP67-rated, tungsten-braided insertion tubes resist abrasion, fluids, and elevated temperatures. Lightweight, ergonomic base units with touchscreens and connectivity options (USB-C, HDMI, Wi-Fi) improve operator efficiency during long or multi-location surveys. Always follow manufacturer guidelines for probe care and storage to maximize service life.
Internal Condition Assessment Using Videoscope should be scheduled according to equipment criticality, operating hours, process severity, and historical findings rather than fixed calendar intervals alone. High-risk assets may warrant more frequent checks, while stable systems can follow longer cycles supported by previous clean results. Integrating inspection findings into a computerized maintenance management system further strengthens the overall reliability program.
Choosing the Right Equipment
Not every videoscope suits every task. Consider image resolution, articulation range, probe diameter and length options, measurement capability, battery life, environmental ratings, and reporting features. For precision defect sizing, models with dual-view 3D measurement offer clear advantages. Portable units excel for field work across multiple sites, while larger-screen systems support detailed analysis in workshop or control-room settings.
MAARGTECH, as an authorized partner for Mitcorp videoborescopes in India, helps customers match the right system to their applications. Our range covers high-resolution imaging, robust probes, and practical features that deliver reliable performance without unnecessary complexity or cost. Training and after-sales support ensure teams gain maximum value from the equipment.
Building a Strong Inspection Program
Visual data gains lasting value when integrated into a broader maintenance strategy. Store inspection records systematically with clear metadata. Compare successive surveys to detect progression of wear or damage. Share findings with engineering, reliability, and operations teams. Use the information to refine cleaning schedules, operating parameters, or repair intervals. When defects are found, the same videoscope can verify the quality of subsequent repairs or cleaning operations.
Internal Condition Assessment Using Videoscope reduces reliance on assumptions about internal condition. It replaces guesswork with clear visual evidence, supporting safer operations, better resource allocation, and improved regulatory compliance.
Additional Considerations for Long-Term Success
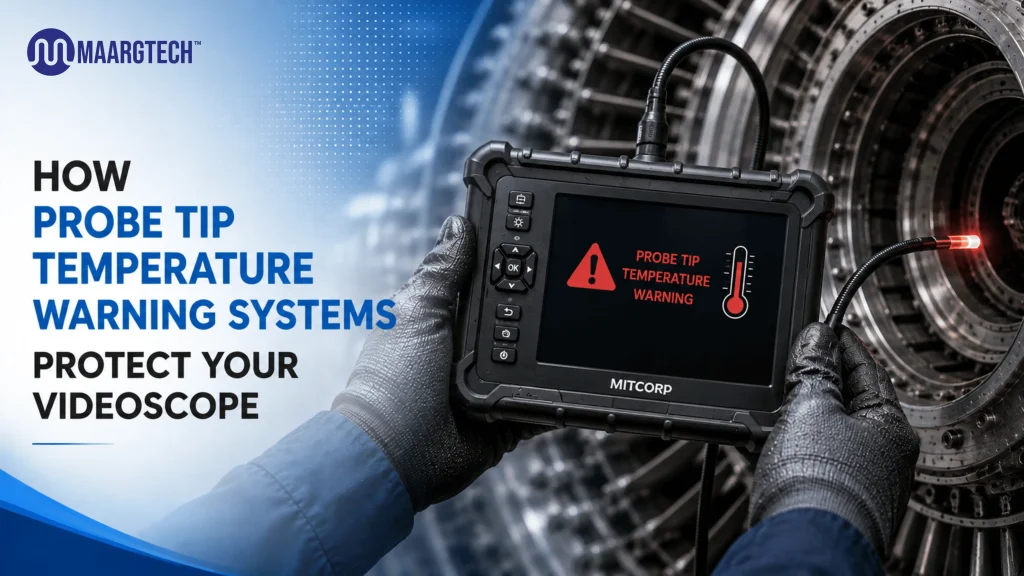
Operators should also pay attention to lighting consistency, probe tip temperature limits in hot environments, and the importance of secondary access points when primary routes are obstructed. Documenting both normal and abnormal findings creates a valuable knowledge base for future inspectors. Periodic review of inspection procedures helps incorporate lessons learned and new equipment capabilities.
Internal Condition Assessment Using Videoscope continues to evolve with higher resolution sensors, improved articulation, smarter software, and better connectivity. Staying current with these developments ensures inspection programs remain effective as equipment and operating demands change.
Conclusion
Protecting the integrity of critical equipment starts with knowing what is happening inside. Remote visual inspection with modern videoscopes makes that knowledge accessible, safe, and cost-effective. By adopting Internal Condition Assessment Using Videoscope practices, organizations can detect problems early, plan interventions efficiently, and extend asset life while reducing overall risk.
Whether you maintain turbines, engines, process vessels, precision components, or complex piping systems, high-quality industrial videoscopes from trusted suppliers provide the clarity needed for confident decisions. MAARGTECH is ready to support Indian and international customers with suitable Mitcorp solutions, technical guidance, and reliable after-sales service.
For recommendations on the right videoscope for your application or to discuss inspection best practices, contact the MAARGTECH team. Proper Internal Condition Assessment Using Videoscope techniques help keep equipment reliable and operations running smoothly.
Protect Your Critical Equipment with Advanced Videoscope Inspection
Discover how MAARGTECH’s industrial videoscope solutions help detect hidden defects early, reduce downtime, and improve equipment reliability through accurate internal inspections.
📞 +91-97572 76307 | 📧 sales@maargtech.com
Frequently Asked Questions (FAQ'S )
What exactly is Internal Condition Assessment Using Videoscope?
It is a non-destructive inspection method that uses a flexible videoscope (video borescope) with a high-resolution camera and LED lighting to visually examine the internal surfaces of equipment such as turbines, engines, pipelines, boilers, and pressure vessels without dismantling them. Real-time video and images help detect corrosion, cracks, erosion, deposits, and other defects.
What are the main advantages of Internal Condition Assessment Using Videoscope over traditional inspection methods?
The key benefits include minimal downtime, no need for full equipment teardown, reduced confined-space entry risks, ability to inspect complex and hard-to-reach areas, high-quality digital records for trending, and lower overall maintenance costs through early detection of problems.
In which industries is Internal Condition Assessment Using Videoscope most commonly used?
It is widely applied in power generation (boilers & turbines), aerospace & aviation (engines), automotive & casting, petrochemical & process plants (piping & vessels), and general manufacturing where internal integrity of critical equipment must be verified regularly.
How often should Internal Condition Assessment Using Videoscope be performed?
The frequency depends on equipment criticality, operating hours, process severity, and previous inspection findings rather than a fixed calendar schedule. High-risk assets may need more frequent checks, while stable equipment can follow longer intervals based on historical clean results.
What features should I look for when selecting a videoscope for Internal Condition Assessment Using Videoscope?
Important features include high-resolution imaging, good articulation (4-way/joystick control), suitable probe diameter and length options, durable IP67-rated tungsten-braided probes, measurement capability (especially 3D), long battery life, and easy connectivity for recording and reporting.