
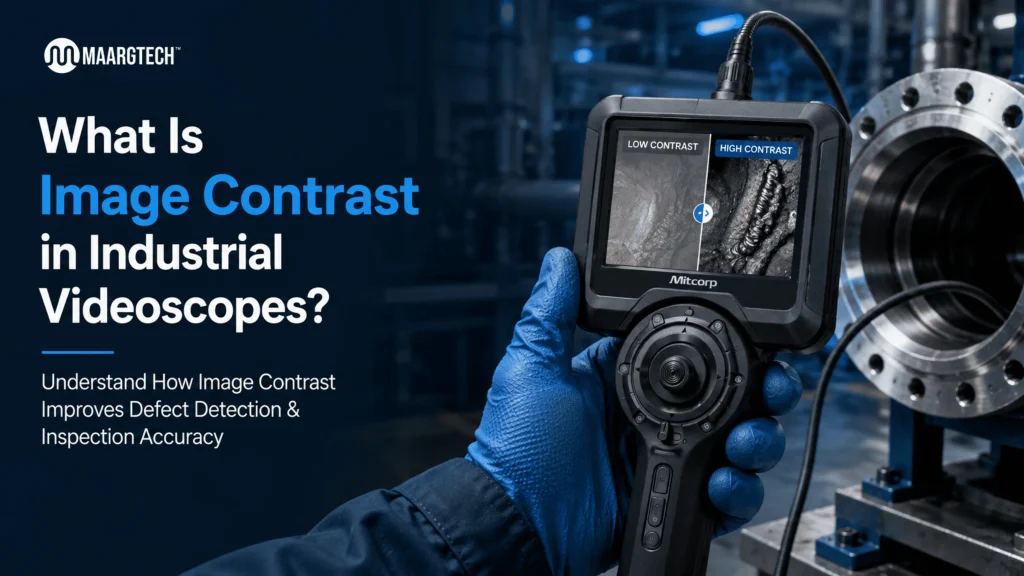
Introduction
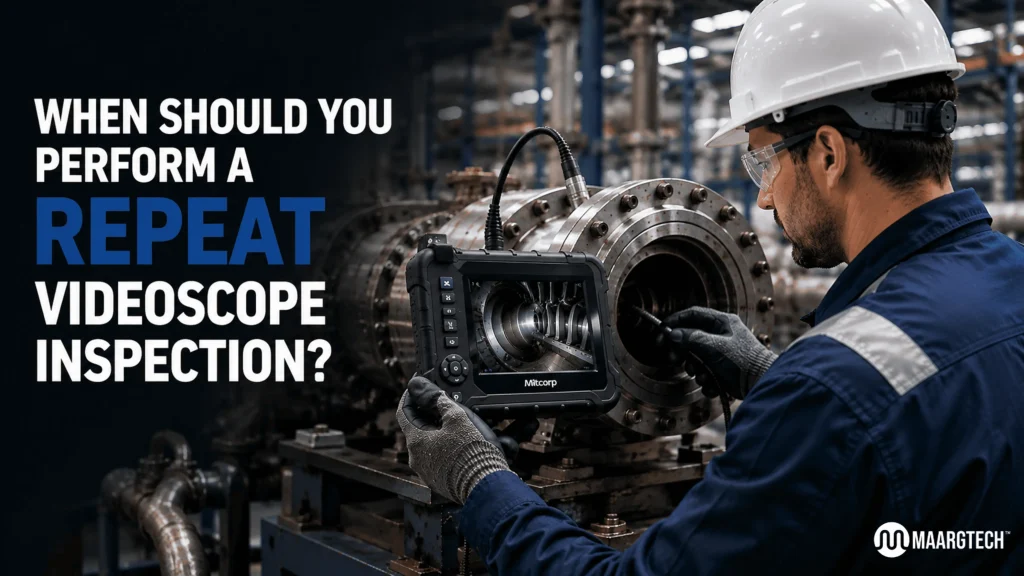
Industrial equipment operates under demanding conditions, making regular internal inspections essential for preventing unexpected failures. While an initial videoscope examination can reveal defects, there are many situations where a Repeat Inspection becomes equally important. Monitoring the same component over time helps maintenance teams determine whether a defect has remained stable or progressed into a serious issue.
Using high-definition industrial videoscopes, inspectors can compare inspection records, monitor equipment health, and make informed maintenance decisions without dismantling machinery. This approach improves reliability while reducing unnecessary downtime.
Understanding the Importance of Ongoing Monitoring
Videoscope inspections allow technicians to examine hard-to-reach areas in engines, turbines, pipes, castings, and other complex machinery without costly disassembly. While an initial inspection provides valuable baseline data, conditions can change over time due to wear, environmental factors, or operational stresses. This is where strategic follow-ups become essential.
MAARGTECH specializes in providing high-quality industrial videoborescopes, such as the Mitcorp X2000 HD series, designed for precision in demanding sectors like automotive, aerospace, power generation, casting, and manufacturing. These tools deliver crystal-clear HD imaging, flexible probes, and robust articulation, enabling thorough internal views even in the most confined spaces.
Key Scenarios That Call for a Repeat Inspection
Several situations warrant scheduling another detailed internal visual check. Understanding these triggers helps maintenance teams act proactively rather than reactively.
- After Maintenance or Repairs Following any repair work, such as welding, part replacement, or cleaning procedures, a repeat inspection verifies that the intervention was successful and no new issues were introduced during the process. This step confirms the integrity of the repaired area and surrounding components, giving peace of mind before returning equipment to service.
- Scheduled Preventive Maintenance Programs Many forward-thinking organizations follow interval-based protocols based on operating hours, production cycles, or calendar time. For high-value assets like aircraft engines, gas turbines, or heavy industrial pumps, these planned checks help track gradual degradation trends such as corrosion, erosion, or micro-fractures.
- Post-Incident or Anomaly Detection If unusual vibrations, performance drops, increased noise levels, or sensor alerts occur, a targeted repeat inspection can identify underlying causes like cracks, foreign object debris, blockages, or material fatigue before they escalate into major failures.
- Regulatory and Compliance Requirements Industries such as nuclear power, aerospace, oil & gas, and pharmaceuticals often mandate periodic verifications under strict standards. Aligning your repeat inspection schedule with these requirements not only avoids penalties but also supports smoother audit processes and certification renewals.
- Environmental or Operational Changes Exposure to harsh chemicals, extreme temperature fluctuations, high humidity, or sudden increases in workload can accelerate wear and tear. In such dynamic environments, increasing the frequency of inspections ensures continued safe and efficient operation across extended periods.
Benefits of Timely Repeat Inspections
Implementing a consistent approach to follow-up checks delivers multiple long-term advantages for businesses:
- Reduced Downtime: Early detection of emerging problems prevents unexpected breakdowns and minimizes lengthy unplanned shutdowns that can disrupt entire production lines.
- Significant Cost Savings: Proactive identification of issues often allows for minor repairs instead of expensive full replacements or overhauls.
- Enhanced Safety: Protecting both personnel and surrounding equipment by identifying potential hazards well in advance.
- Improved Data-Driven Decision Making: Building a comprehensive historical record of component condition over successive inspections supports better predictive maintenance strategies and asset lifecycle management.
- Quality Assurance and Traceability: Detailed visual records from each session provide valuable documentation for quality control teams and external stakeholders.
At MAARGTECH, we support clients with reliable, user-friendly tools that deliver high-resolution imaging and flexible articulation, making each repeat inspection efficient, accurate, and highly informative.
Best Practices for Effective Repeat Inspections
To extract maximum value from your inspection program, consider these proven practices:
- Maintain Detailed Documentation: Always compare high-quality images and videos from previous sessions side-by-side to spot even subtle changes in surface conditions or defect progression.
- Use Consistent, High-Performance Equipment: Invest in dependable videoboscopes featuring 360° articulation, adjustable LED lighting, and HD or higher resolution. Models like those from Mitcorp ensure comparable results across multiple sessions.
- Invest in Team Training: Skilled operators who understand probe navigation, lighting optimization, and defect recognition can dramatically improve inspection outcomes and reduce false negatives.
- Integrate with Complementary NDT Methods: Combine videoscope findings with techniques like ultrasonic thickness testing, coating thickness measurement, or magnetic particle inspection for a truly comprehensive assessment of asset health.
- Leverage Digital Tools: Modern videobscopes often include annotation features, measurement capabilities, and easy data export options that streamline reporting and trend analysis.
Real-World Applications Across Industries
In the automotive sector, repeat inspections are vital for examining cylinder bores, fuel injectors, and turbochargers after high-mileage operation. Aerospace companies rely on them for turbine blade and combustion chamber evaluations to meet stringent airworthiness requirements. Power plants use periodic checks on boiler tubes and heat exchangers to maintain efficiency and prevent leaks. Casting manufacturers benefit greatly by inspecting internal cavities for porosity or inclusions at regular intervals.
These examples highlight how a well-timed repeat inspection can mean the difference between smooth operations and costly interruptions.
Choosing the Right Tools for Your Needs
MAARGTECH offers a diverse range of videoborescope solutions tailored to various industrial applications. From compact portable units ideal for fieldwork to advanced systems with AI-assisted features for complex environments, our portfolio addresses diverse inspection challenges. Our team provides expert consultation, demonstrations, and ongoing technical support to ensure you select the perfect fit for your facility.
Conclusion
Knowing when to perform a repeat inspection is fundamental to maintaining asset health, operational excellence, and regulatory compliance. By establishing clear criteria based on maintenance schedules, real-time operational data, environmental considerations, and industry best practices, organizations can fully leverage the power of videoscope technology.
Don’t leave critical internal conditions to chance. Partner with experts who understand both the technology and the practical demands of industrial environments.
If you’re looking to enhance your inspection capabilities with dependable RVI solutions, contact MAARGTECH today. Our commitment to quality, competitive pricing, and genuine customer service ensures you receive tools and support that truly make a difference.
Schedule Your Next Videoscope Inspection with MAARGTECH
Protect your critical assets with advanced MITCORP industrial videoscopes and expert inspection solutions from MAARGTECH—contact us today for the right solution.
📞 +91-97572 76307 | 📧 sales@maargtech.com
Frequently Asked Questions (FAQ'S )
What is a repeat inspection and why is it important?
A repeat inspection refers to performing a follow-up videoscope examination after an initial check. It is important because it helps track changes in internal components over time, such as wear, corrosion, or developing defects. This proactive approach prevents unexpected failures, reduces downtime, and extends the life of critical equipment.
How often should I perform a repeat inspection on industrial equipment?
The frequency depends on several factors including the type of equipment, operating hours, environmental conditions, and industry regulations. For high-stress assets like turbines or engines, many companies schedule a repeat inspection every 3–12 months or after specific events such as maintenance or incidents. Always follow manufacturer guidelines and your internal preventive maintenance plan.
When is the best time to do a repeat videoscope inspection after repairs?
The best time is immediately after repairs or maintenance work is completed. This allows you to verify the quality of the repair, ensure no new issues were introduced, and create a fresh baseline for future comparisons. It is one of the most critical moments for a repeat inspection.
Which industries benefit the most from regular repeat inspections?
Industries with high-value or hard-to-access components benefit significantly, including Aerospace, Automotive, Power Generation, Oil & Gas, Nuclear, Casting, and Manufacturing. In these sectors, a repeat inspection helps maintain safety compliance, improve reliability, and minimize costly unplanned shutdowns.
What equipment is recommended for effective repeat inspections?
High-quality industrial videoborescopes with HD resolution, full 360° articulation, and excellent lighting — such as the Mitcorp X2000 HD series offered by MAARGTECH — are highly recommended. These tools provide consistent, clear imagery that makes it easier to compare results across multiple inspections.