
Introduction
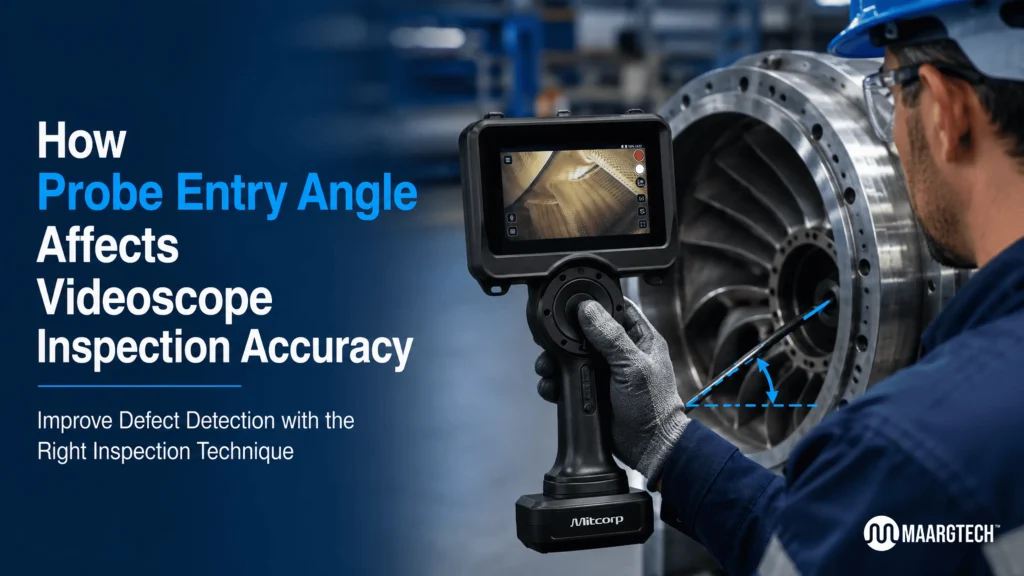
In remote visual inspection (RVI), the path a videoscope probe takes into a component is just as important as image resolution or lighting. One factor that often receives less attention than it deserves is the probe angle. This refers to the orientation at which the insertion tube enters an access port relative to the internal surfaces being examined. Even small variations can change what the camera sees, how defects appear, and whether measurements remain reliable.
At MAARGTECH, we support more than 200 customers across automotive, aerospace, power generation, petrochemical, and manufacturing sectors with Mitcorp videoscopes. Experience shows that controlling the probe entry angle consistently improves defect detection rates and reduces the need for repeated insertions. Getting this factor right helps inspection teams deliver clearer documentation, fewer false negatives, and higher confidence in their findings.
What Is Probe Entry Angle?
The probe entry angle is the geometric relationship between the probe’s insertion direction and the target surface or feature inside the component. It is influenced by the location of the access port, the shape of the internal cavity, the stiffness or flexibility of the insertion tube, and the use of articulation.
A near-perpendicular approach often provides a more direct view of end faces or bottoms of cavities. An angled insertion may be necessary for side walls, circumferential features, or complex passages. Because most industrial components have limited access points, inspectors must work with the available geometry rather than an ideal laboratory setup. The initial orientation also affects how easily the tip can later be articulated into the optimal viewing position.
Why the Angle Matters for Accuracy
Videoscopes capture images based on the orientation of the camera tip relative to the surface. When the probe entry angle is poorly chosen, several problems can appear:
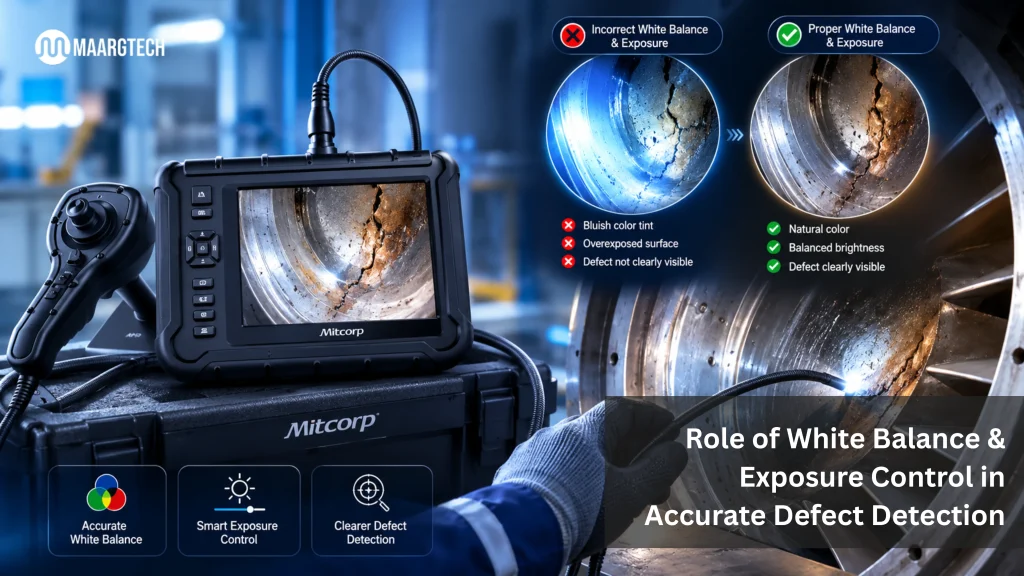
- Reduced contrast and glare — Light from the tip LEDs reflects differently depending on the incidence angle. Glare can wash out fine cracks or corrosion, while a more favorable angle improves surface detail and makes subtle texture changes easier to see.
- Geometric distortion — Features viewed at a steep angle can appear elongated or compressed, making size estimation and visual comparison less reliable. This is especially noticeable on curved surfaces such as turbine blades or cylinder walls.
- Measurement error — Stereo, shadow, or 3D measurement techniques assume a reasonable relationship between the tip and the surface. Large deviations from a near-perpendicular view increase triangulation error and reduce accuracy of length, depth, or area readings. Industry guidance often recommends keeping the incident angle within roughly 60 degrees where possible.
- Blind spots and incomplete coverage — An unsuitable entry path can leave entire sections of a wall, weld root, or cooling passage outside the effective field of view, even when the probe is fully articulated.
In short, the same high-resolution camera can deliver very different results simply because of how the probe was introduced into the component. A well-chosen starting orientation reduces the amount of tip manipulation needed later and shortens overall inspection time.
Practical Effects Across Common Applications
In turbine and aerospace inspections, the probe entry angle affects visibility of blade roots, trailing edges, and cooling holes. An approach that places the tip too parallel to the surface may miss leading-edge damage or foreign-object damage that becomes clear once the tip is reoriented. Stable insertion also helps when capturing 3D measurement data on critical airfoil features.
In automotive engine or casting work, cylinder walls, valve seats, piston crowns, and internal oil passages respond strongly to entry orientation. Side-wall scoring, porosity, or casting defects that are barely visible from a straight insertion often become obvious once the probe is angled or articulated. Foundry and quality teams frequently find that a slight change in insertion path reveals features that would otherwise require a second access point.
Pipe, boiler, and heat-exchanger inspections frequently require a controlled side-view approach. Here the initial orientation determines whether the camera can stay parallel to the wall long enough to capture continuous circumferential coverage without excessive twisting or withdrawal. Consistent orientation also improves the quality of recorded video used for trend analysis over successive outages.
In petrochemical and process equipment, limited access ports and complex internal geometry make careful planning of the insertion path especially valuable. The right starting angle can reduce the risk of the probe catching on internal fittings or baffles while still delivering usable images of welds, corrosion, and deposits.
Best Practices for Better Results
- Plan the inspection sequence by mapping access ports against the surfaces that must be examined. Identify which ports naturally support a favorable orientation and note any constraints such as restricted clearance or nearby obstacles.
- Use articulation deliberately. After the probe is inserted, fine-tune the tip to optimize the viewing angle rather than relying solely on the initial insertion path. Small adjustments often produce large improvements in image quality.
- Prefer dual-camera or interchangeable-tip systems when geometry is complex. These allow switching between front and side perspectives without withdrawing the probe, saving time and reducing wear on the insertion tube.
- Keep the tip as close as practical while still seeing the full feature of interest. Closer working distances generally improve measurement accuracy provided the surface remains properly oriented.
- Stabilize the insertion tube against the port or use guide tubes when available. Movement amplifies any angular error and can introduce blur in still images or video.
- Capture multiple still images and short video clips from slightly different tip positions. Redundancy helps confirm that a feature is real and not an artifact of a single viewing geometry.
- Document the approximate entry orientation used for critical findings. Consistent technique supports trend monitoring and makes it easier for different inspectors to reproduce results on the same component.
- Train operators to recognize when a change in path or tip angle is needed rather than forcing a single approach throughout the examination.
How Modern Videoscopes Help
Mitcorp systems available through MAARGTECH—including models with 360° articulation, dual-camera probes, and 3D measurement capability—give inspectors greater control over the final viewing geometry once the probe is inside. High-resolution sensors and adjustable lighting further reduce the impact of a less-than-ideal starting probe entry angle. Durable tungsten-braided probes maintain shape and respond predictably in industrial environments such as foundries, power plants, and process facilities.
Selecting the right probe diameter and length for the access geometry also makes it easier to achieve a usable entry path without forcing the tube against sharp edges or tight bends. Features such as real-time distance indicators and image enhancement tools help operators fine-tune position quickly once the probe is in place.
Conclusion
The probe entry angle is a controllable variable that directly influences videoscope inspection accuracy. By treating insertion orientation as a deliberate part of the inspection plan rather than an afterthought, teams obtain clearer images, more reliable measurements, and fewer missed defects. Combined with proper articulation, lighting, and modern camera technology, attention to this factor turns routine RVI into a higher-confidence process that supports safer operations and better asset integrity decisions.
If your team works with turbines, engines, castings, heat exchangers, or process equipment, reviewing how the probe approaches each inspection zone can yield immediate improvements in detection quality and documentation value.
Optimize Your Industrial Inspections with MAARGTECH
Discover advanced MITCORP videoscope solutions for accurate defect detection and reliable internal inspections.
📞 +91-97572 76307 | 📧 sales@maargtech.com
Frequently Asked Questions (FAQ'S )
What is probe entry angle and why does it matter in videoscope inspections?
The probe entry angle is the orientation at which the videoscope insertion tube enters an access port relative to the internal surface being inspected. It matters because even small changes in this orientation can affect image contrast, create glare, distort defect appearance, or reduce measurement accuracy.
How does the probe entry angle affect measurement accuracy (3D, stereo, or shadow measurements)?
Measurement techniques that rely on triangulation or shadow geometry are sensitive to the relationship between the camera tip and the target surface. A steep or poorly controlled entry angle increases error in length, depth, and area readings. Keeping the tip orientation within recommended limits (generally under 60 degrees incident angle) improves both accuracy and repeatability.
Can articulation fully correct a poor probe entry angle?
Articulation helps a lot by allowing the tip to be steered after insertion, but it has physical limits. A better starting orientation reduces the need for extreme bending, improves image stability, shortens inspection time, and lowers the risk of missing defects in hard-to-reach areas.
What are the best practices to control probe entry angle during inspections?
Plan the access path in advance by mapping ports against critical surfaces, use dual-camera or interchangeable tips when possible, stabilize the insertion tube, keep the tip close to the target while maintaining a good viewing orientation, and capture multiple images from slightly different positions for confirmation.
Does probe entry angle impact defect detection differently across industries (aerospace, automotive, pipelines)?
Yes. In turbines it affects visibility of blade roots and cooling holes. In engines and castings it influences detection of wall scoring and porosity. In pipes and heat exchangers it determines how well circumferential surfaces can be covered. The right starting orientation consistently improves detection rates and documentation quality across these applications.