



Introduction
In non-destructive testing (NDT), the difference between a safe component and a potential failure often comes down to how reliably flaws can be found. Probability of detection is the key statistical measure that quantifies this reliability. It tells quality engineers, maintenance teams, and regulators the likelihood that a specific inspection method will successfully identify a discontinuity of a given size under defined conditions.
This metric has become essential across industries where structural integrity is non-negotiable. From aircraft engines and automotive components to pressure vessels and power-generation equipment, understanding Probability of detection helps organizations set realistic inspection standards, choose the right techniques, and reduce the risk of undetected defects.
What Exactly Is Probability of Detection?
Probability of detection is defined as the probability that a flaw of a particular size will be detected by a given NDT procedure, equipment, and inspector combination. Results are usually shown as a curve: flaw size on the x-axis and detection likelihood on the y-axis. Smaller flaws produce lower detection rates; larger ones drive the curve upward toward (but not always reaching) 100 %.
The shape and position of the curve reveal the practical capability of the inspection system. A steep rise indicates good performance once flaws reach a certain size. A gradual curve may point to limitations in sensitivity, access, or operator consistency.
The Widely Used 90/95 Benchmark
Industry practice commonly focuses on one specific point on the curve—the size at which the Probability of detection reaches 90 % with 95 % statistical confidence. Known as the a90/95 value, this figure has become a de-facto standard in aerospace, defence, and many critical-infrastructure applications. It provides a single, conservative number that can be used in damage-tolerance calculations, inspection interval planning, and procedure qualification.
How Probability of Detection Is Determined
Establishing a reliable Probability of detection curve requires structured testing. Specimens containing known flaws of varying sizes are inspected repeatedly under conditions that closely match real production or in-service environments. Each inspection is recorded as a “hit” or “miss.” Statistical models—typically log-normal or log-odds—are then applied to the data to generate a smooth curve.
Modern approaches increasingly combine physical trials with model-assisted Probability of detection (MAPOD) studies. These simulation-supported methods reduce the number of expensive physical specimens needed while still producing credible results. Regardless of the approach, the final curve remains specific to the exact combination of method, equipment, procedure, and personnel used in the study.
Factors That Influence Probability of Detection
Several variables affect the final result:
- Choice of NDT method and equipment resolution
- Inspector training, experience, and fatigue
- Surface condition, geometry, and material of the part
- Access limitations and environmental conditions
- Calibration standards and signal decision thresholds
Human factors often play a larger role than many people expect. Experienced inspectors consistently achieve higher Probability of detection values than less experienced ones when all other parameters remain constant. Equipment that delivers clearer images, better lighting, or quantitative measurement capability can also shift the curve favorably.
Why This Metric Matters Across Industries
In aerospace, Probability of detection data supports residual-life predictions and airworthiness decisions. In the automotive sector it helps validate processes for safety-critical parts such as engine blocks, suspensions, and welds. Petrochemical and power plants rely on it to set inspection intervals for pressure vessels, turbines, and heat exchangers. Nuclear facilities use it as part of rigorous qualification programmes.
Without a quantified Probability of detection, organizations risk either over-inspecting (raising costs unnecessarily) or under-inspecting (increasing the chance of in-service failure). The metric turns qualitative confidence into measurable performance.
Probability of Detection in Remote Visual Inspection
Remote visual inspection (RVI) using industrial videoscopes is one of the most widely applied NDT techniques for internal surfaces. When a videoscope examines turbines, castings, pipelines, or engine cavities, the Probability of detection of surface-breaking or near-surface discontinuities becomes a direct indicator of system effectiveness.
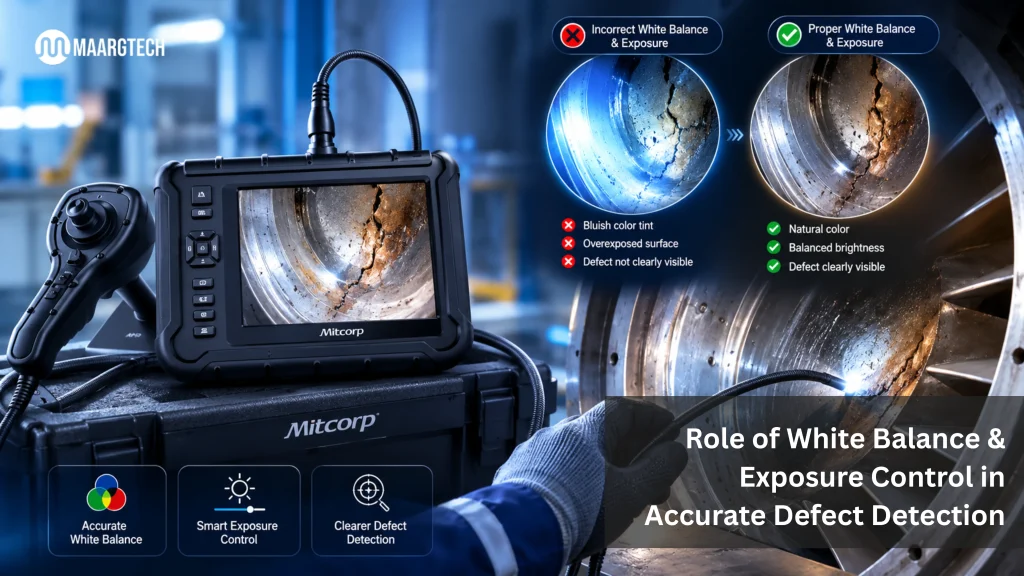
High-definition imaging, strong illumination, articulation control, and optional 3-D measurement all contribute to better detection performance. Clearer images and the ability to measure defect dimensions help inspectors make more consistent decisions, which in turn supports a stronger Probability of detection curve. For companies that rely on RVI as a primary or complementary method, understanding and improving this metric is a practical way to strengthen overall inspection reliability.
Practical Ways to Improve Results
Organizations can raise Probability of detection through several actions:
- Selecting equipment with higher optical resolution and measurement capability
- Standardizing procedures and decision criteria
- Investing in structured training and periodic proficiency testing
- Controlling surface preparation and access conditions
- Combining visual data with other NDT methods when appropriate
- Using model-assisted studies to optimize parameters before large-scale trials
Even modest improvements in lighting, probe design, or inspector technique can produce noticeable shifts in the detection curve.
Limitations to Keep in Mind
Probability of detection is not a universal constant. A curve generated for one material, geometry, or inspector team cannot be transferred automatically to another situation. It must also be considered alongside the probability of false alarms. A method that finds almost every flaw but produces many false calls may create more operational problems than it solves.
Conclusion
Probability of detection remains the most widely accepted quantitative language for describing NDT capability. By converting inspection outcomes into a statistically rigorous curve, it enables engineers to make informed decisions about safety, maintenance planning, and process qualification. Whether the inspection is performed with ultrasonic probes, eddy-current systems, radiography, or advanced industrial videoscopes, a clear understanding of Probability of detection supports more reliable asset integrity management.
At MAARGTECH we help industries apply these principles through advanced yet economical remote visual inspection solutions. Our team works with customers across automotive, aerospace, petrochemical, power, and related sectors to select and deploy videoscope systems that support consistent, high-quality inspections. If you would like to discuss how improved detection performance can strengthen your inspection programme, we are ready to assist.
Improve Your NDT Inspection Confidence with MAARGTECH
Discover advanced MITCORP industrial videoscopes that help achieve more reliable defect detection and consistent inspection results.
📞 +91-97572 76307 | 📧 sales@maargtech.com
Frequently Asked Questions (FAQ'S )
What is Probability of Detection (POD) in NDT?
Probability of detection is a statistical measure that shows the likelihood of finding a flaw of a specific size using a particular NDT method, equipment, and procedure. It is usually presented as a curve that plots flaw size against detection success rate.
What does the 90/95 value mean in Probability of Detection?
The 90/95 value (also called a90/95) is the flaw size at which the Probability of detection reaches 90% with 95% statistical confidence. It is widely used as a practical benchmark in aerospace, power, and other critical industries for setting inspection standards and acceptance criteria.
How is a Probability of Detection curve created?
A POD curve is developed by inspecting specimens with known flaws of different sizes multiple times under controlled conditions. Each inspection is recorded as a “hit” or “miss.” Statistical models (such as log-normal or log-odds) are then applied to the data to generate the continuous curve. Model-assisted methods are also increasingly used to reduce the need for large physical trials.
What factors most strongly influence Probability of Detection?
Key factors include the type and quality of inspection equipment, inspector skill and experience, part geometry and access, surface condition, material properties, calibration standards, decision thresholds, and environmental conditions. Human factors and equipment resolution often have a particularly large impact.
Why is Probability of Detection important in Remote Visual Inspection (RVI)?
In RVI using industrial videoscopes, Probability of detection indicates how reliably surface or near-surface discontinuities can be found inside components such as turbines, engines, castings, or pipelines. Better image quality, lighting, articulation, and measurement capability help improve detection performance and overall inspection reliability.