Introduction
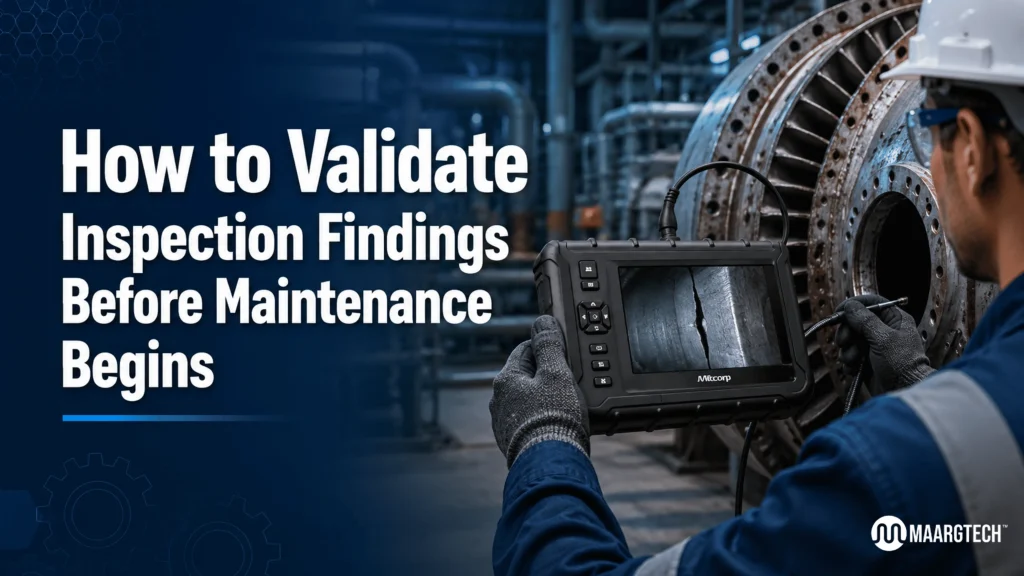
In the high-stakes world of industrial maintenance and non-destructive testing (NDT), rushing into repairs based on unverified inspection data can lead to wasted resources, extended downtime, or even overlooked critical failures. Inspection validation—the systematic process of confirming the accuracy and reliability of findings before maintenance activities commence—has become an essential best practice for forward-thinking organizations.
At MAARGTECH, we provide cutting-edge Remote Visual Inspection (RVI) solutions, including Mitcorp videoscopes, that help industries across India and beyond achieve precise, dependable internal inspections. This comprehensive guide explores how to master inspection validation using advanced videoscope technology, ensuring your maintenance decisions are based on solid, actionable evidence.
The Importance of Inspection Validation in Modern Industry
Industrial equipment operates under extreme conditions—high temperatures, corrosive environments, heavy vibrations, and continuous cycles. Hidden defects such as cracks, corrosion, erosion, pitting, blockages, or foreign object debris (FOD) can remain undetected without proper internal visual access.
Without rigorous inspection validation, teams risk:
- Acting on false positives, leading to unnecessary disassembly and labor costs.
- Missing subtle but progressing defects that could result in catastrophic failures.
- Compromising regulatory compliance and safety standards.
- Inflating maintenance budgets due to reactive rather than predictive strategies.
By contrast, a well-executed validation process enhances asset reliability, extends equipment lifespan, improves safety, and delivers significant cost savings. Many of our clients report 20-40% reductions in unplanned downtime after implementing structured validation protocols.
Step-by-Step Guide to Robust Inspection Validation
1. Thorough Pre-Inspection Preparation
Validation starts long before the probe enters the equipment:
- Study technical documentation including engineering drawings, P&IDs, OEM manuals, and historical inspection records.
- Assess environmental conditions (temperature, pressure, chemical exposure) to select appropriate probe materials.
- Calibrate your videoscope and verify lighting, articulation, and recording functions.
- Plan access points strategically to maximize coverage while minimizing probe stress.
MAARGTECH’s range of flexible, durable videoscopes simplifies this phase, allowing inspectors to focus on quality rather than equipment limitations.
2. Perform Detailed Multi-Perspective Visual Examination
Single-angle inspections often miss critical details. Enhance validation by:
- Conducting multiple passes with varied probe orientations and articulation angles.
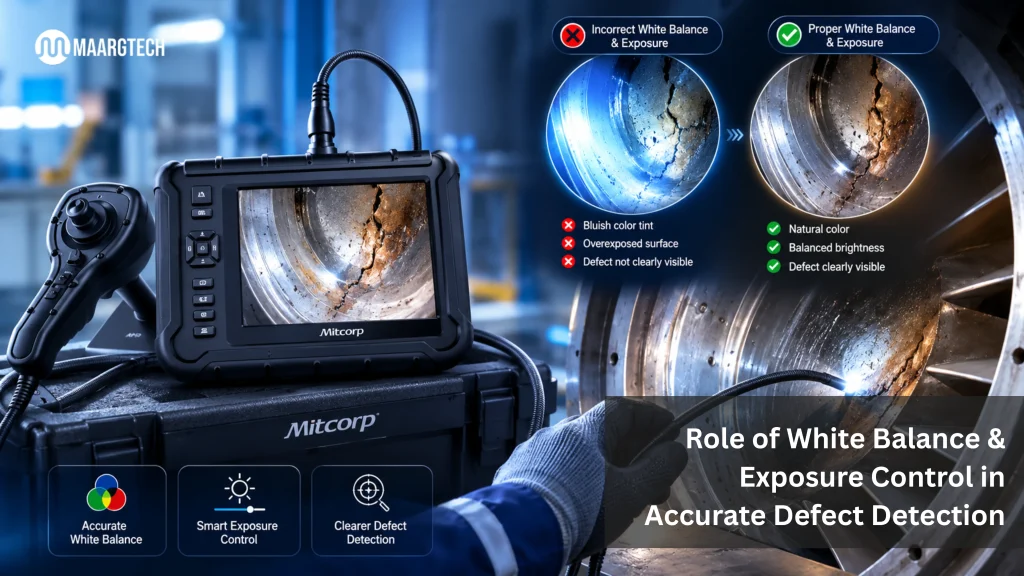
- Adjusting LED lighting intensity dynamically to eliminate glare, shadows, or reflections.
- Utilizing forward-view, side-view, and dual-view camera tips where applicable.
- Capturing still images, panoramic views, and full-length video recordings for later analysis.
Advanced models like the Mitcorp X2000 HD offer exceptional image clarity and on-screen measurement tools, enabling precise defect sizing during the inspection itself.
3. Cross-Verification Techniques
Strengthen confidence in your findings through layered validation:
- Compare visual data with complementary NDT methods (e.g., ultrasonic testing, coating thickness measurement using Kett gauges from MAARGTECH).
- Have a second qualified inspector review recordings independently.
- Use trend analysis by comparing current findings with previous validated inspections.
- Employ retrieval tools or cleaning attachments when debris might obscure true surface conditions.
4. Systematic Documentation and Analysis
Create a clear audit trail:
- Annotate every image and video with exact locations, defect descriptions, measurements, and severity ratings.
- Categorize issues according to industry standards (e.g., API 510, ASME, ISO).
- Generate comprehensive reports with timestamped evidence.
- Leverage videoscope software for digital archiving and easy sharing with maintenance planners.
5. Final Pre-Maintenance Validation Review
Before mobilizing teams and parts:
- Conduct a collaborative review meeting with operations, maintenance, and reliability engineers.
- Re-inspect any ambiguous areas with fresh eyes or under different conditions.
- Simulate maintenance access to confirm that validated defects are reachable.
- Update risk matrices and maintenance scopes based on confirmed data.
This final checkpoint often prevents scope creep and ensures resources target genuine problems.
Real-World Benefits Across Key Industries
- Power Generation: Validate turbine blade conditions or boiler tube integrity to optimize outage schedules.
- Oil & Gas: Confirm internal corrosion in separator vessels, heat exchangers, and pipelines.
- Aerospace & Automotive: Ensure engine and transmission components meet stringent quality requirements without full teardown.
- Heavy Manufacturing & Foundries: Detect casting defects or machining issues in blind holes and complex geometries.
- Petrochemicals: Identify early signs of erosion in high-flow areas, supporting predictive maintenance programs.
Overcoming Common Challenges in Inspection Validation
- Limited Visibility or Access: Use slim-diameter probes (as small as 2.8mm) and highly articulated systems.
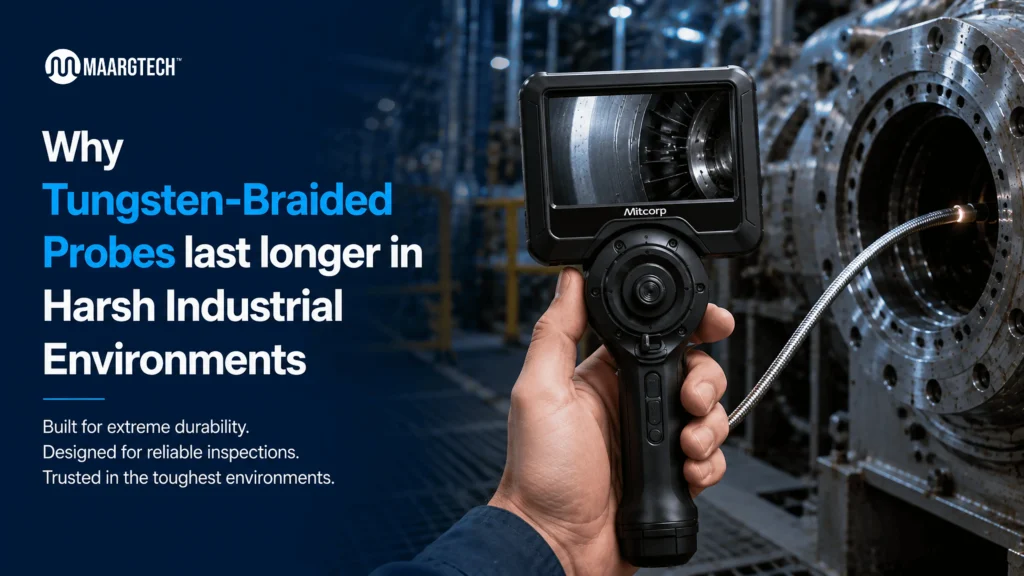
- Environmental Interference: Select probes with excellent chemical and heat resistance.
- Human Error or Bias: Implement standardized checklists and regular team training.
- Data Overload: Rely on user-friendly videoscopes with intuitive interfaces and powerful recording features.
MAARGTECH experts regularly assist customers in overcoming these hurdles through product demonstrations and on-site support.
Why Choose MAARGTECH for Your Inspection Needs
We understand the real challenges Indian industries face. Our advanced yet economical RVI solutions include:
- Mitcorp videoscopes featuring HD resolution, 360° articulation, and rugged construction.
- Additional NDT tools like coating thickness gauges and specialized inspection cameras.
- Dedicated support to help you build effective inspection validation workflows.
Our human-first approach ensures you get not just equipment, but practical solutions tailored to your operations.
Conclusion
Mastering inspection validation transforms remote visual inspections from routine checks into powerful decision-making tools. By investing time in thorough preparation, multi-angle verification, meticulous documentation, and final reviews, organizations can achieve safer, more efficient, and cost-effective maintenance outcomes.
Ready to Improve Your Inspection Validation Process?
Partner with MAARGTECH for advanced industrial videoscope solutions that help you validate inspection findings, reduce downtime, and make confident maintenance decisions.
📞 +91-97572 76307 | 📧 sales@maargtech.com
Frequently Asked Questions (FAQ'S )
What is inspection validation and why is it important before starting maintenance?
Inspection validation is the systematic process of confirming the accuracy and reliability of Remote Visual Inspection (RVI) findings using videoscope recordings, multi-angle views, measurements, and team reviews before initiating any maintenance work. It is crucial because it helps avoid unnecessary repairs (false positives), prevents missed critical defects (false negatives), reduces downtime, controls costs, and ensures maintenance decisions are based on verified data rather than assumptions.
How can I effectively validate inspection findings using a videoscope?
To validate findings effectively, perform multi-pass inspections with different angles and lighting conditions, capture high-resolution images and videos, use on-screen measurement tools for defect sizing, cross-verify with team members or complementary NDT methods, and conduct a final pre-maintenance review meeting. High-quality tools like MAARGTECH’s Mitcorp videoscopes make this process faster and more accurate thanks to HD imaging, powerful articulation, and reliable documentation features.
What are the common challenges in inspection validation and how can they be overcome?
Common challenges include poor image quality due to lighting or access issues, subjective interpretation of defects, limited probe reach in complex equipment, and time pressure. These can be overcome by choosing the right videoscope (slim, flexible, HD models), standardizing validation checklists, providing team training, optimizing access points, and using advanced features like adjustable LED lighting and 360° articulation available in MAARGTECH solutions.
How does proper inspection validation impact maintenance costs and equipment downtime?
Proper inspection validation typically leads to 20-40% reduction in unplanned downtime and significant cost savings by ensuring maintenance is focused only on confirmed issues. It minimizes unnecessary disassembly, prevents premature or delayed repairs, and supports predictive maintenance strategies, ultimately improving asset reliability and operational efficiency.
Which videoscope features are most important for reliable inspection validation?
Key features include high-definition (HD) resolution for clear defect visibility, full 360° articulation for multi-angle views, adjustable powerful lighting, on-screen measurement capabilities, durable probes suitable for harsh environments, and easy recording/annotation functions. MAARGTECH’s Mitcorp videoscopes excel in all these areas, making them ideal for accurate inspection validation across industries like power, oil & gas, aerospace, and manufacturing.