
Introduction
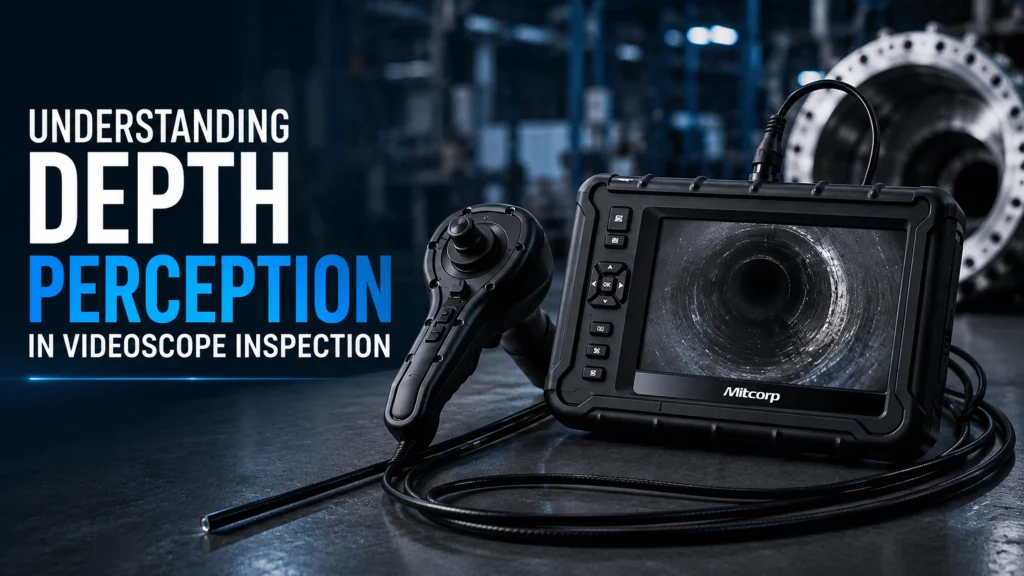
In industrial Remote Visual Inspection (RVI), seeing inside complex components is only part of the challenge. Accurately judging distances, defect sizes, and surface contours inside turbines, engines, pipelines, heat exchangers, and castings requires something more than a clear 2D image. That critical capability is depth perception.
Depth perception allows inspectors to understand the three-dimensional nature of internal surfaces and anomalies. Without it, a crack may look serious on a flat screen when it is actually shallow, or a pit may appear minor when it has significant depth. Modern videoscopes address this limitation through advanced imaging and measurement technologies, transforming visual checks into reliable, quantifiable assessments.
Why Depth Perception Matters in Industrial Inspection
Traditional videoscopes deliver high-resolution video and still images. These are excellent for detecting the presence of corrosion, cracks, foreign objects, or wear. However, a two-dimensional view compresses spatial information. Inspectors must rely on experience, shadow interpretation, or comparative size estimation, all of which introduce subjectivity.
Accurate depth perception changes the decision-making process. When an inspector can measure the actual depth of a defect relative to a reference plane, pass/fail criteria become objective. This is especially valuable in regulated industries such as aerospace, automotive, power generation, and petrochemical, where component integrity directly affects safety and operational continuity. Depth perception also reduces the need for repeated inspections or unnecessary disassembly, saving time and cost.
In many plants, maintenance teams previously had to remove components or use secondary tools for verification. With better spatial understanding available directly from the videoscope, decisions can be made on the spot, minimizing production interruptions and improving overall asset management strategies.
How Depth Perception Is Achieved in Videoscopes
Early industrial videoscopes offered limited spatial cues through lighting and articulation. Operators moved the probe tip to create parallax or observed how features changed with angle. These methods provided qualitative insight but lacked precision.
Current systems improve depth perception through stereo imaging, structured light, or dual-camera configurations. Dual-view probes capture forward and side perspectives simultaneously. Stereo algorithms or active measurement techniques then reconstruct a three-dimensional point cloud of the inspected surface. From this data, software calculates distances, depths, areas, and profiles with high accuracy.
The result is not only a realistic 3D visualization but also quantitative tools: point-to-point measurement, point-to-line distance, depth relative to a reference plane, and area calculations. Color mapping can further highlight regions above or below a chosen plane, making undercuts, dents, or erosion immediately visible. Advanced systems display these results in real time on the monitor, allowing inspectors to adjust probe position and refine measurements without leaving the inspection area.
Lighting quality, probe stability, and surface reflectivity still play important roles. Proper training in probe handling and software use helps operators achieve consistent results even in challenging internal geometries.
Benefits of Enhanced Depth Perception
- Objective defect sizing – Inspectors obtain reliable numbers instead of estimates, supporting defensible maintenance decisions.
- Improved coverage and confidence – Understanding surface topography helps ensure no critical area is missed or misjudged.
- Reduced downtime – Precise data often eliminates the need for secondary measurement methods or component removal.
- Better documentation – 3D models, annotated measurements, and color maps create clear inspection records for audits and trend analysis.
- Higher productivity – Features such as auto-repeat measurements and real-time display speed up complex inspections.
These advantages become especially clear during scheduled outages or quality audits, where clear, measurable evidence supports faster approvals and reduces debate over defect severity.
Practical Applications Across Industries
In aerospace and aviation, depth perception helps evaluate turbine blade damage and determine whether repairs or replacements are required. Automotive manufacturers and casting foundries use it to quantify internal porosity or machining defects without cutting parts open. Power plants and petrochemical facilities rely on accurate depth data when assessing boiler tubes, heat exchangers, and pressure vessels. Research and quality laboratories also benefit when validating manufacturing processes or investigating failure modes.
Additional use cases include inspecting gearboxes, valves, manifolds, and complex piping systems where access is limited and dimensional accuracy is critical for safety or performance. In all these scenarios, combining clear visual evidence with reliable three-dimensional data strengthens the overall inspection process.
MAARGTECH Solutions for Superior Inspection Capability
MAARGTECH provides advanced yet economical RVI solutions tailored for Indian and international customers across automotive, aerospace, power, petrochemical, and manufacturing sectors. As authorized distributors of Mitcorp videoscopes, we offer systems that integrate high-resolution imaging with practical 3D measurement tools.
The Mitcorp X3000 HD stands out as a dual-camera videoscope with true 3D measurement capability at the same tip. It delivers crisp HD images alongside wide-area 3D reconstruction, enabling precise depth and dimensional analysis. Combined with 4-way articulation, durable interchangeable probes, and user-friendly measurement functions, it supports reliable inspections in demanding environments. Complementary models such as the X2000 HD and X750 HD provide excellent imaging and mobility for a wide range of applications where full 3D capability may not be required.
Our approach emphasizes suitability, competitive pricing, and responsive after-sales support so that teams can achieve the clarity and accuracy needed for asset integrity without unnecessary cost. From initial selection and training to ongoing service, MAARGTECH focuses on practical solutions that fit real industrial needs.
Conclusion
Depth perception elevates videoscope inspection from visual observation to quantitative evaluation. By combining clear imaging with three-dimensional measurement, modern systems give inspectors the spatial understanding required for confident decisions. Whether assessing critical rotating machinery or complex castings, the ability to measure depth accurately improves safety, efficiency, and cost control.
If your inspection program needs reliable internal visibility and precise dimensional data, explore MAARGTECH’S range of Mitcorp videoscopes.
Improve Inspection Accuracy with MAARGTECH Videoscope Solutions
Discover advanced MITCORP industrial videoscopes from MAARGTECH for precise internal inspections, reliable defect detection, and confident maintenance decisions.
📞 +91-97572 76307 | 📧 sales@maargtech.com
Frequently Asked Questions (FAQ'S )
What is depth perception in videoscope inspection?
Depth perception refers to the ability of a videoscope system to accurately judge distances, defect sizes, and the three-dimensional shape of internal surfaces. Unlike a flat 2D image, it helps inspectors understand how deep a crack, pit, or corrosion actually is relative to the surrounding material.
Why is depth perception important in industrial videoscope inspections?
Without accurate depth information, inspectors must rely on experience or visual estimates, which can lead to subjective decisions. Proper depth perception provides objective measurements, supports reliable pass/fail judgments, reduces unnecessary part removal, and improves safety and cost control in critical equipment.
How do traditional videoscopes differ from systems with advanced depth perception?
Traditional videoscopes deliver high-quality 2D video and still images that are excellent for detecting defects. Systems with enhanced depth perception add stereo imaging, dual-camera views, or structured-light technology to create 3D point clouds, allowing precise measurement of length, width, depth, and surface profiles.
How is depth perception achieved in modern videoscopes?
It is typically achieved through dual-view or stereo camera probes that capture images from slightly different angles. Software then reconstructs a three-dimensional model of the surface. Operators can place measurement points to calculate distances, depths relative to a reference plane, areas, and profiles, often with color mapping for quick visualization.
What measurement functions become possible with good depth perception?
Common functions include point-to-point distance, point-to-line measurement, depth from a reference plane, area calculation, and surface profile analysis. These tools turn a visual inspection into a quantitative assessment.
In which industries is depth perception most useful?
It is especially valuable in aerospace (turbine blades), automotive and casting (internal porosity and defects), power generation (boiler tubes and heat exchangers), petrochemical (pressure vessels and piping), and research/quality laboratories where precise dimensional data is required for decision-making.