
Introduction
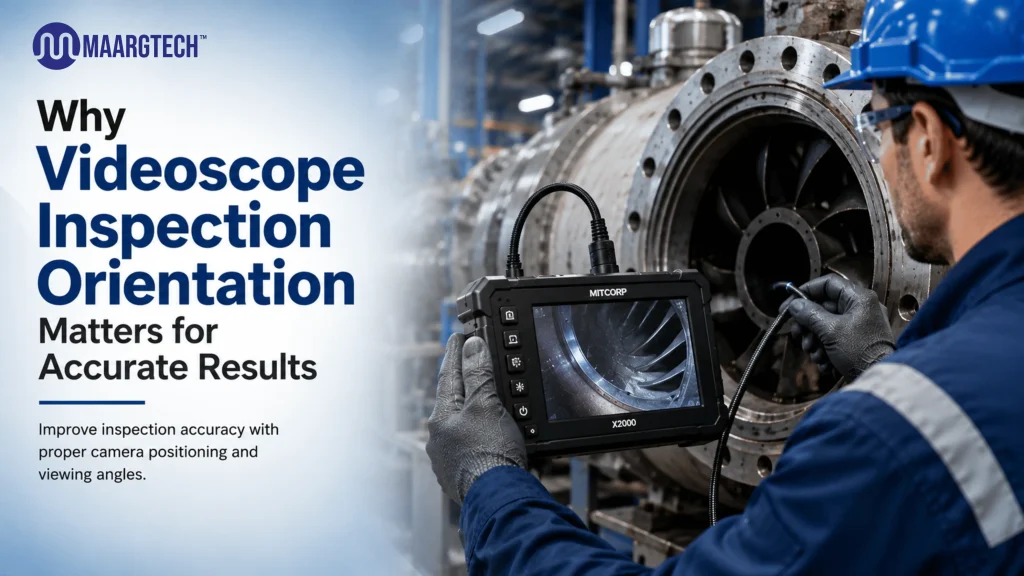
In industrial inspection, nondestructive testing, and remote visual examination work, the way a videoscope is positioned and angled can make the difference between a clear, reliable finding and a misleading one. Videoscope inspection orientation is one of the most overlooked yet critical factors that determine image quality, defect detection accuracy, and overall inspection confidence. When technicians pay close attention to videoscope inspection orientation, they gather data that decision-makers can trust and that stands up to regulatory or engineering review.
Understanding Videoscope Inspection Orientation
A videoscope delivers high-resolution images from inside pipes, turbines, engines, heat exchangers, and other confined or hard-to-reach spaces. The probe tip can articulate in multiple directions, but the final image still depends heavily on how the camera faces the surface of interest. Videoscope inspection orientation refers to the precise angular relationship between the lens axis and the target surface or feature. Even a few degrees of tilt can stretch, compress, or partially obscure critical details such as crack tips, pitting edges, or weld toe geometry.
Incorrect videoscope inspection orientation often produces foreshortened views, uneven illumination, or loss of edge definition. These distortions make it harder to measure crack length, assess corrosion depth, or judge the severity of wear. In regulated industries such as aerospace, power generation, and oil and gas, such errors can lead to unnecessary repairs, missed defects, or costly re-inspections that delay schedules and increase operational risk.
How Orientation Affects Image Clarity and Measurement
When the videoscope tip is kept roughly perpendicular to the surface, the image remains geometrically true. Lighting from the built-in LEDs falls evenly, shadows stay minimal, and pixel-to-real-world scaling stays consistent. Proper videoscope inspection orientation therefore supports accurate dimensional measurements and reliable comparison against acceptance criteria.
If the probe is angled too steeply, the same crack may appear shorter than it actually is. Surface texture can look smoother or rougher than reality. In weld inspections, an off-angle view may hide undercut or incomplete fusion that would have been obvious under correct videoscope inspection orientation. These subtle differences accumulate across dozens of inspection points and can skew an entire component evaluation, affecting remaining-life calculations and maintenance planning.
Modern videoscope systems often include measurement software that relies on stereoscopic or shadow techniques. Those tools only deliver trustworthy numbers when the underlying image geometry is sound. An operator who ignores orientation risks feeding flawed data into the analysis package and generating measurements that look precise but are fundamentally inaccurate.
Practical Challenges in the Field
Real-world access constraints often force technicians to work at awkward angles. Bores, bends, internal structures, and limited entry points restrict probe movement. In these situations, deliberate adjustment of videoscope inspection orientation becomes essential. Experienced inspectors use the articulation controls, insertion depth markers, and live image feedback to achieve the best possible alignment before capturing stills or video.
Training programs that emphasize videoscope inspection orientation help new operators recognize when an image is compromised. Simple checks—looking for circular rather than elliptical reflections of the light source, verifying that known features appear in correct proportion, and confirming that surface texture looks natural—quickly reveal whether the current view is usable. Documenting these checks also creates a clear audit trail for quality assurance teams.
Best Practices for Consistent Results
Several practical habits improve consistency across shifts and across different assets:
- Approach the target surface with the probe tip as perpendicular as geometry allows.
- Make small articulation adjustments while watching the live feed until lighting and geometry stabilize.
- Record both the nominal insertion depth and a note on videoscope inspection orientation for each critical location.
- When measuring defects, capture a second image from a slightly different but still controlled angle to confirm the finding.
- Use software overlays or reference scales only after confirming that the primary image was acquired under acceptable videoscope inspection orientation.
- Review recorded video in slow motion after the inspection to catch any moments when orientation drifted.
Following these steps reduces variability between inspectors and between successive inspections of the same asset. Over time, teams develop a shared language for describing acceptable versus marginal views, which further improves repeatability.
Impact on Decision-Making and Safety
Accurate results protect both equipment reliability and personnel safety. A turbine blade crack that appears insignificant because of poor videoscope inspection orientation may actually exceed allowable limits. Conversely, a harmless surface mark exaggerated by an extreme angle can trigger unnecessary downtime and expense. By treating videoscope inspection orientation as a controllable process variable rather than an afterthought, inspection teams deliver findings that engineering and maintenance groups can act on with confidence.
In high-stakes environments—aviation engine overhauls, nuclear plant outages, or offshore platform inspections—the cost of a single missed or mischaracterized defect can be enormous. Consistent attention to orientation lowers that risk and strengthens the overall integrity of the inspection program.
Conclusion
Paying careful attention to probe positioning is not a minor technical detail. It directly influences image fidelity, measurement accuracy, defect characterization, and the ultimate reliability of the inspection report. Organizations that train technicians to prioritize and document this aspect of the process consistently produce higher-quality data, fewer rework cycles, and safer operating assets. Building this discipline into every inspection procedure is one of the simplest and most effective ways to raise the standard of remote visual inspection work.
Improve Your Inspection Accuracy with MAARGTECH Videoscopes
Discover advanced industrial videoscopes for clear imaging, accurate inspections, and reliable results. Contact MAARGTECH today.
📞 +91-97572 76307 | 📧 sales@maargtech.com
Frequently Asked Questions (FAQ'S )
What is videoscope inspection orientation and why is it important?
Videoscope inspection orientation refers to the precise angle between the videoscope camera lens and the surface or feature being inspected. It is important because even a small change in angle can distort the image, affect lighting, and lead to inaccurate measurements or missed defects.
Why is planning more important than the actual scanning?
Incorrect orientation often causes foreshortened views, uneven lighting, stretched or compressed features, and loss of edge detail. This can make cracks appear shorter than they are, hide weld defects, or produce unreliable measurements that affect maintenance decisions.
How can technicians achieve proper videoscope inspection orientation in tight or complex spaces?
Technicians should use the articulation controls carefully, watch the live image for even lighting and natural surface proportions, and make small adjustments until the probe tip is as perpendicular as possible to the target surface. Recording insertion depth and orientation notes also helps maintain consistency.
Does videoscope inspection orientation affect measurement accuracy?
Yes. Measurement software (including stereo or shadow measurement tools) relies on correct image geometry. When the probe is not properly oriented, the measurements may look precise but are often inaccurate, leading to wrong assessments of defect size or severity.
Why should companies train inspectors specifically on videoscope inspection orientation?
Proper training reduces variability between inspectors, improves the reliability of inspection reports, lowers the risk of missed or mischaracterized defects, and helps avoid unnecessary repairs or safety issues. Consistent attention to orientation leads to higher-quality data and better decision-making.