
Introduction
In industries where reliability is non-negotiable, tracking subtle changes in equipment condition over time can mean the difference between planned maintenance and catastrophic failure. Inspection image comparison has emerged as a powerful technique in remote visual inspection (RVI) and non-destructive testing (NDT). By systematically comparing images captured during successive inspections, maintenance teams can detect early signs of wear, corrosion, cracking, and other forms of deterioration before they escalate.
At MAARGTECH, we support professionals with advanced industrial videoscopes that deliver consistent, high-quality images ideal for effective image comparison. This blog explores how inspection image comparison works, its benefits, best practices, and how it integrates with tools like video borescopes to enhance predictive maintenance strategies.
Why Inspection Image Comparison Matters for Equipment Health
Equipment in sectors like power generation, oil & gas, aerospace, automotive, and manufacturing operates under extreme conditions. Internal components degrade gradually—often invisibly from the outside. Traditional inspection methods relying on memory or written notes frequently miss incremental changes.
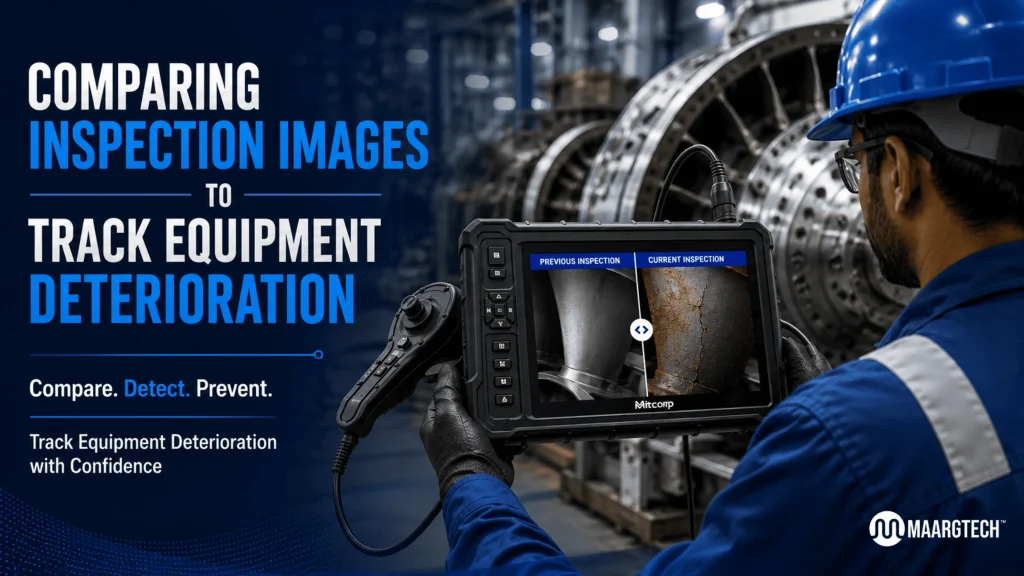
Inspection image comparison addresses this by providing visual evidence of progression. Side-by-side or overlaid analysis of images taken weeks, months, or years apart reveals:
- Expansion of corrosion pits
- Growth of cracks in welds or blades
- Increase in deposits or erosion
- Changes in surface texture indicating wear
- Foreign object damage accumulation
This data-driven approach transforms maintenance from reactive to predictive, reducing downtime and costs.
How Inspection Image Comparison Works in Practice
Modern inspection image comparison typically follows these steps:
- Standardized Capture: Use the same videoscopes settings, angles, lighting, and access points for every inspection. Consistency is key for accurate comparisons.
- High-Resolution Documentation: Capture still images and videos with tools like MAARGTECH’s MITCORP videoscopes, which offer HD clarity, powerful LED lighting, and precise articulation.
- Organized Storage: Tag images with equipment ID, date, operating hours, and inspector notes. Digital platforms or simple folders make retrieval straightforward.
- Visual Analysis: Compare images manually on a screen or with basic software tools for alignment, zooming, and annotation. Look for differences in color, texture, size, or shape of anomalies.
- Trend Tracking: Over multiple cycles, quantify changes where possible (e.g., via measurement features in advanced videoscopes) to forecast remaining useful life.
Inspection image comparison becomes even more powerful when combined with repeat inspections at defined intervals, as highlighted in our earlier guides on maintenance planning.
Benefits of Regular Inspection Image Comparison
Implementing inspection image comparison delivers tangible advantages:
- Early Detection: Identify microscopic deterioration long before functional failure.
- Data-Backed Decisions: Provide clear evidence to justify maintenance budgets or shutdowns.
- Extended Equipment Life: Timely interventions based on visual trends prevent accelerated damage.
- Improved Safety: Reduce risks associated with unexpected breakdowns in critical assets.
- Compliance and Auditing: Maintain detailed visual records for regulatory requirements.
- Cost Savings: Minimize unplanned outages and optimize spare parts inventory.
In practice, teams using consistent inspection image comparison report fewer emergency repairs and better overall asset reliability.
Best Practices for Effective Inspection Image Comparison
To maximize value from inspection image comparison, follow these guidelines:
- Maintain Consistency: Always note environmental factors (temperature, cleanliness) and use identical videoscope configurations.
- Leverage Advanced Features: Opt for videoscopes with image stabilization, digital zoom, measurement tools, and annotation capabilities for clearer comparisons.
- Focus on Critical Areas: Prioritize high-stress zones like turbine blades, heat exchanger tubes, welds, and bearings.
- Combine with Other NDT Methods: Pair visual data with ultrasonic testing or coating thickness measurements for comprehensive insights.
- Train Your Team: Ensure inspectors understand how to capture comparable views and interpret subtle changes.
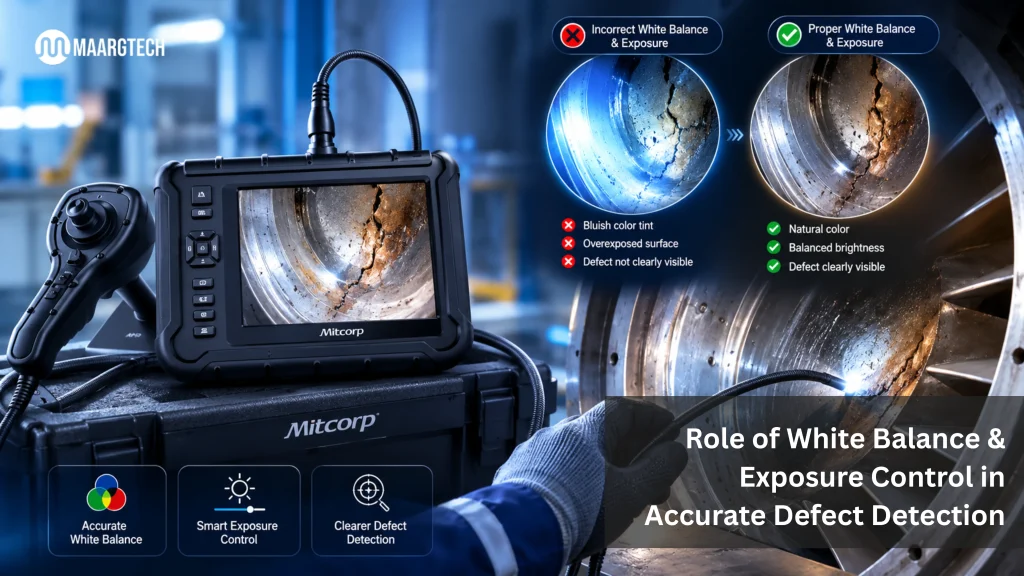
- Use Proper Lighting and Cleaning: As emphasized in inspection readiness protocols, clean access points and optimize illumination to avoid artifacts that complicate comparisons.
MAARGTECH’s range of industrial videoscopes, including models with dual cameras and 3D measurement, are designed to support these practices with reliable, repeatable imaging performance.
Real-World Applications Across Industries
- Power Generation: Compare images of turbine internals across outages to monitor blade erosion.
- Oil & Gas: Track pipeline and vessel corrosion over time during shutdowns.
- Aerospace & Automotive: Monitor engine components and castings for fatigue cracks.
- Manufacturing: Assess wear in process equipment to maintain production quality.
In each case, inspection image comparison serves as a cornerstone of condition-based monitoring.
Overcoming Challenges in Inspection Image Comparison
Common hurdles include varying lighting conditions, probe positioning differences, and large volumes of images. Solutions involve:
- Using videoscopes with consistent LED output and articulation.
- Implementing checklists for repeatable inspections.
- Adopting simple image management software or cloud storage for easy retrieval.
- Periodic calibration of equipment to maintain image quality.
With the right tools and processes, these challenges are easily manageable.
Conclusion
Inspection image comparison stands as one of the most effective methods for proactively tracking equipment deterioration in today’s industrial landscape. By capturing and systematically analyzing high-quality visuals over successive inspections, maintenance teams can detect subtle changes early, make informed decisions, and transition from reactive repairs to truly predictive maintenance strategies.
This approach not only extends asset lifespan and reduces costly downtime but also enhances workplace safety and operational efficiency across diverse sectors. With reliable tools like MAARGTECH’s advanced MITCORP industrial videoscopes, which deliver consistent HD imaging and powerful features for repeatable inspections, implementing robust inspection image comparison has never been more accessible. Investing in this practice today equips organizations with the visual intelligence needed to safeguard critical equipment, optimize maintenance budgets, and maintain a competitive edge in reliability and performance.
Ready to Improve Your Equipment Inspection Process?
Discover MAARGTECH’s advanced industrial videoscope solutions to simplify inspection image comparison, detect defects earlier, and keep your critical equipment operating reliably.
📞 +91-97572 76307 | 📧 sales@maargtech.com
Frequently Asked Questions (FAQ'S )
What is inspection image comparison and why is it important?
Inspection image comparison is the process of analyzing visuals captured during different inspection intervals to track changes in equipment condition, such as corrosion growth, crack progression, or wear. It is important because it enables early detection of deterioration, supports predictive maintenance, reduces unexpected failures, and helps extend the life of critical industrial assets.
How do I perform effective inspection image comparison?
To perform effective inspection image comparison, capture consistent high-resolution images using the same videoscope settings, angles, and lighting conditions across inspections. Store images with proper tagging (date, equipment ID, operating hours), then compare them side-by-side or using basic software too ls to identify subtle changes. Using advanced industrial videoscopes with stable lighting and articulation greatly improves accuracy.
What tools or equipment are best for inspection image comparison?
High-quality industrial videoscopes with HD imaging, powerful adjustable LED lighting, precise articulation, and image/video recording capabilities are ideal. MAARGTECH’s MITCORP videoscopes are specifically designed to deliver consistent, clear images that make inspection image comparison reliable and effective in harsh industrial environments.
How often should I conduct inspection image comparison?
The frequency depends on equipment criticality, operating conditions, and industry standards. For high-risk assets like turbines, pipelines, or engines, it is recommended during every scheduled outage or repeat inspection.
Can inspection image comparison replace other NDT methods?
No, inspection image comparison complements rather than replaces other NDT methods. It provides valuable visual context and historical tracking, while techniques like ultrasonic testing or coating thickness measurement offer quantitative data. Combining them delivers the most comprehensive equipment health assessment.