
Introduction
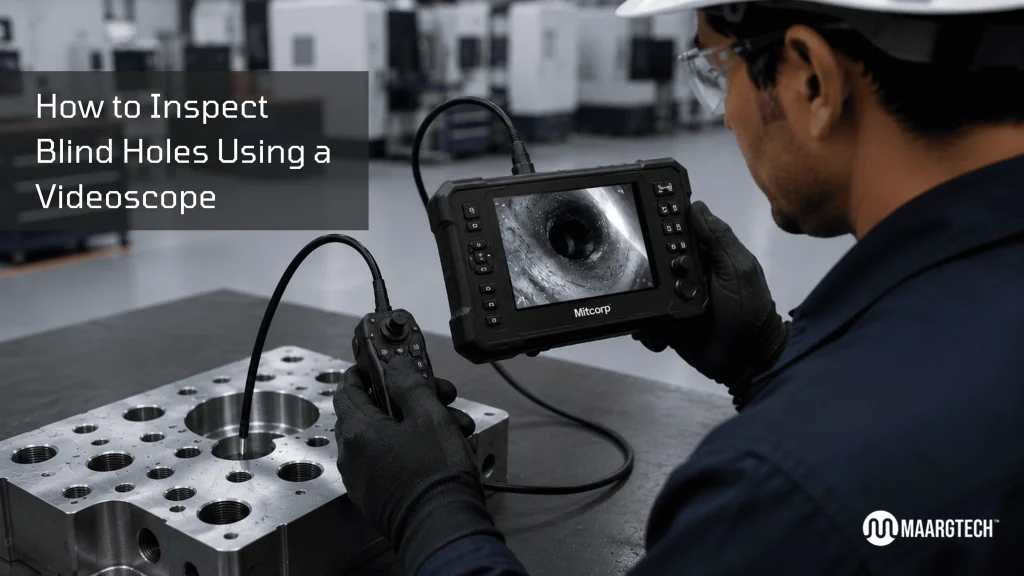
Blind holes—machined or drilled cavities that do not extend through the entire material—create significant inspection hurdles in modern manufacturing and maintenance. These enclosed spaces often conceal critical defects such as burrs, porosity, cracks, residual core sand, scoring, or corrosion that can compromise product performance, safety, and longevity. Traditional visual checks or basic probes frequently prove inadequate due to poor accessibility, insufficient lighting, and limited maneuverability. This is precisely why inspect blind holes using videoscope has become an indispensable technique in non-destructive testing (NDT) and remote visual inspection (RVI) protocols.
At MAARGTECH, we empower industries across India with cutting-edge inspection solutions. As authorized distributors of premium Mitcorp videoscopes, we help businesses achieve thorough, efficient, and reliable quality control. Inspect blind holes using videoscope enables real-time, high-definition visualization deep inside components without costly disassembly, saving time and reducing operational risks.
Understanding the Challenges of Blind Hole Inspection
Blind holes are prevalent in automotive engine blocks, hydraulic manifolds, aerospace turbine parts, heavy machinery castings, and precision-machined components. Because they trap debris and restrict direct line-of-sight, undetected flaws can lead to leaks, blockages, premature wear, or catastrophic failures during operation. Conventional methods like flashlights, mirrors, or rigid endoscopes often miss subtle defects or require partial dismantling, increasing downtime and labor costs.
Inspect blind holes using videoscope overcomes these limitations with flexible, slim probes that deliver crystal-clear imagery and full documentation capabilities.
Key Benefits of Videoscope Technology for Blind Holes
Modern videoscopes provide numerous advantages:
- Superior image quality with HD or super-resolution sensors for detecting even micro-defects.
- Articulation flexibility (up to 360° in advanced models) to view bottoms, sidewalls, and cross-drilled intersections.
- Powerful, adjustable LED illumination that penetrates dark cavities while minimizing glare on reflective surfaces.
- Compact probe diameters (typically 2.8 mm to 6 mm) suitable for tight access points.
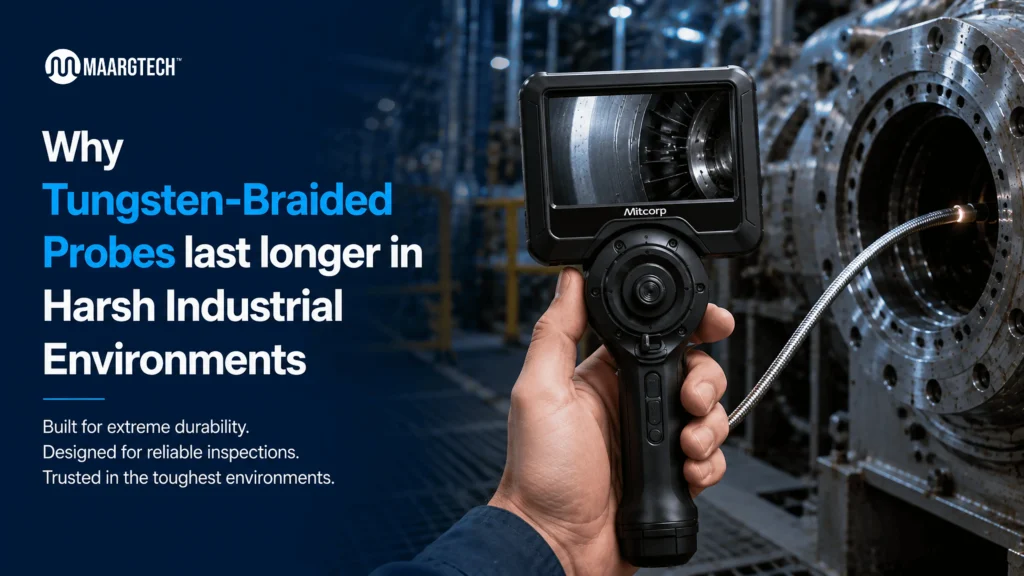
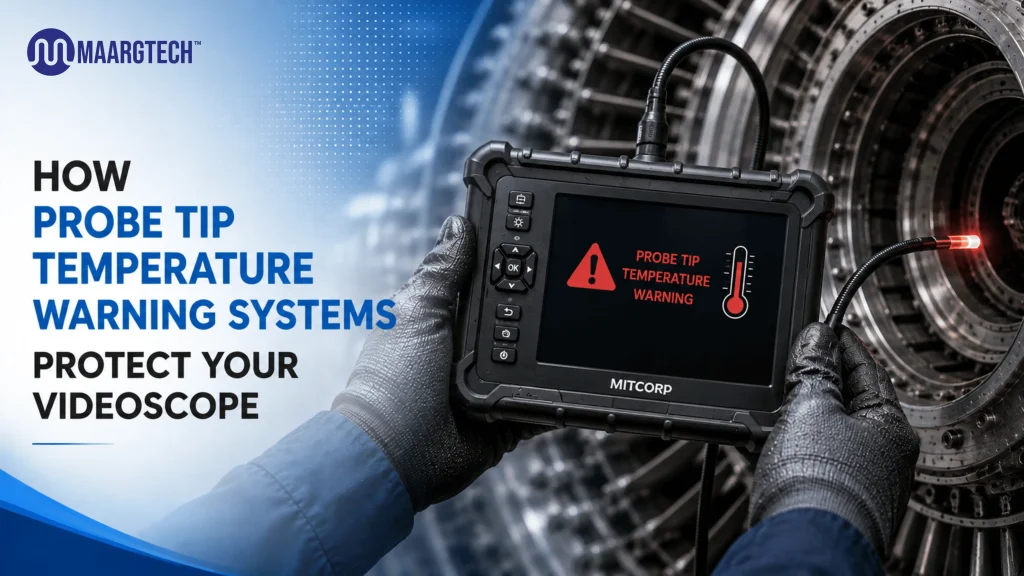
- Rugged construction with IP67-rated, oil-resistant, and heat-tolerant insertion tubes.
- Digital recording and measurement features for accurate defect sizing and audit-ready reports.
Systems like the Mitcorp X2000 HD Videoscope (with 2560×1440 resolution and full articulation) or the portable X750 HD series, offered by Maarg Tech, are specifically engineered for demanding industrial environments.
Detailed Step-by-Step Guide to Inspecting Blind Holes Using a Videoscope
- Pre-Inspection Preparation Verify the component is safe, cooled, and free of loose debris. Select the optimal probe size and tip (direct-view for bottoms, side-view for walls). Calibrate the display unit, test lighting levels, and ensure the insertion tube is clean and undamaged.
- Setup and Initial Insertion Connect the probe securely and power on the system. Insert the videoscope slowly into the blind hole while monitoring the live feed. Use depth markings on the probe for reference in deeper cavities.
- Navigation and Articulation Employ the joystick controls to articulate the camera tip, allowing precise viewing of all internal surfaces. Move gradually to avoid damaging the probe or component. Inspect blind holes using videoscope shines here, as articulation helps navigate any internal geometry complexities.
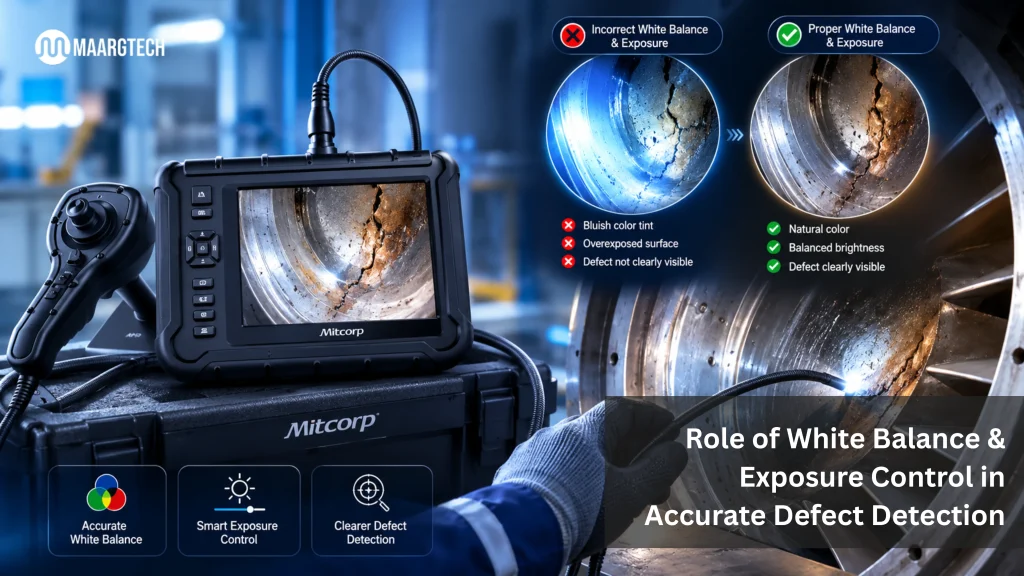
- Lighting Optimization and Image Capture Dynamically adjust brightness to achieve optimal contrast—lower settings often reveal finer details near surfaces. Capture multiple still images and videos from varied angles and lighting conditions. This “rule of multiples” approach ensures comprehensive documentation of any anomalies.
- Defect Identification and Analysis Scan systematically for issues like burrs at intersections, porosity clusters, cracks, or machining residues. Advanced models support on-screen measurements for quantitative assessment. Record findings with annotations for easy reporting.
- Safe Withdrawal and Post-Processing Straighten the tip before gentle removal. Thoroughly clean the equipment and review all captured media for completeness.
This methodical process makes inspect blind holes using videoscope far more efficient than traditional approaches, often completing inspections in minutes rather than hours.
Best Practices, Common Challenges, and Expert Tips
- Match probe specifications carefully to hole diameter and depth for best results.
- Practice on sample parts to build proficiency with articulation and lighting controls.
- Address challenges like reflections by using manual exposure and slight angling techniques.
- Maintain strict tool control and cleaning protocols to prevent contamination or damage.
- Integrate videoscope data into your broader quality management system for traceability and continuous improvement.
Industries report significant reductions in scrap rates and rework when adopting regular blind holes using videoscope inspections, particularly in high-precision sectors like automotive casting and power generation.
Looking Ahead: The Future of Blind Hole Inspection
As manufacturing tolerances tighten, the demand for reliable RVI tools continues to grow. Future videoscopes will likely feature even smarter AI-assisted defect detection and enhanced connectivity for real-time collaboration. Investing in quality equipment today positions your operations for long-term success.
Conclusion
Effective inspect blind holes using videoscope delivers unmatched visibility into hidden areas, ensuring superior quality, safety, and efficiency. Whether you work in foundries, automotive, aerospace, or general manufacturing, this technology is a must-have addition to your toolkit.
Maarg Tech is your trusted partner for premium Mitcorp videoscopes and comprehensive RVI solutions tailored to Indian industry needs. Explore our range—including HD articulating models perfect for blind holes using videoscope applications—and experience the difference professional-grade tools make.
Ready to Upgrade Your Internal Inspection Process?
Discover the right MITCORP Industrial Videoscope with MAARGTECH and inspect blind holes with greater accuracy, efficiency, and confidence.
📞 +91-97572 76307 | 📧 sales@maargtech.com
Frequently Asked Questions (FAQ'S )
What is the best tool for inspecting blind holes?
A videoscope (also called a video borescope) is the best tool for inspecting blind holes. It offers flexible probes, powerful LED lighting, high-resolution cameras, and articulation that allows you to clearly view the bottom and side walls of blind holes without disassembly.
What diameter videoscope is suitable for blind hole inspection?
For most industrial blind holes, probes with diameters between 2.8 mm to 6 mm work best. Smaller diameters (3.9 mm or 4.9 mm) are ideal for tight spaces, while providing enough room for good lighting and articulation. Maarg Tech’s Mitcorp models offer excellent options in this range.
How do you inspect blind holes using a videoscope?
The process involves preparing the component, slowly inserting the probe while viewing the live feed, using articulation to examine all surfaces, adjusting lighting for clarity, capturing multiple images/videos, and carefully withdrawing the probe. Always inspect from multiple angles for best results.
Can a videoscope detect cracks and burrs inside blind holes?
Yes. High-resolution videoscopes with adjustable lighting and zoom capabilities can easily detect fine cracks, burrs, porosity, residual sand, and scoring inside blind holes. Advanced models also offer measurement features to size the defects accurately.
Which videoscope is best for blind hole inspection in India?
Mitcorp X2000 HD and X750 HD videoscopes from Maarg Tech are highly recommended. They provide excellent image quality, 360° articulation, durable probes, and are well-suited for automotive, casting, and general industrial applications across India.